Quares Vastgoed | Huis | remium Mix... | 7741007


 Rue des Alliés 17, 6800 Libramont-Chevigny
 € 599.000

 House
House
 3
3
 1
1
 8
8
 420 m²
 866 m²
 1950
1950
 North-East
 360 m²
 20 m²
20 m²
Estate ID 7741007
Description
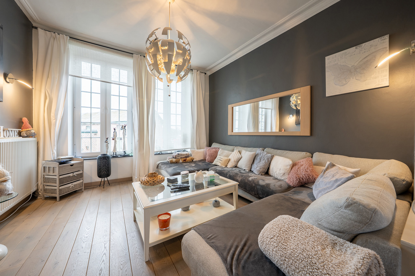
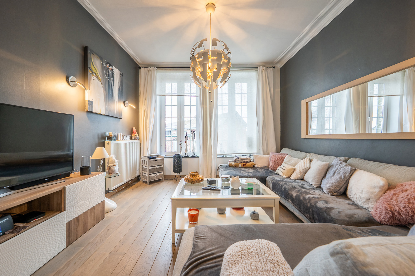
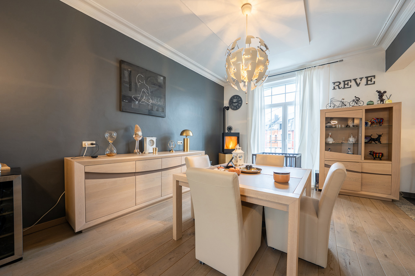
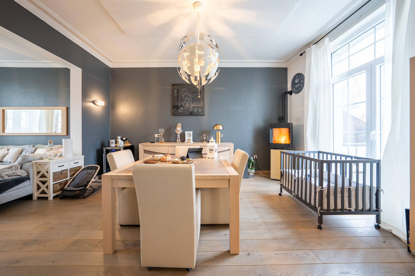
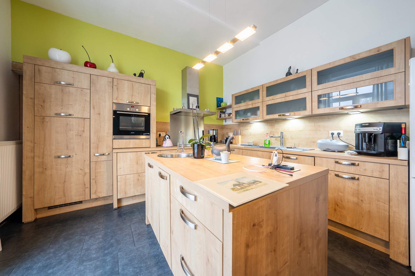
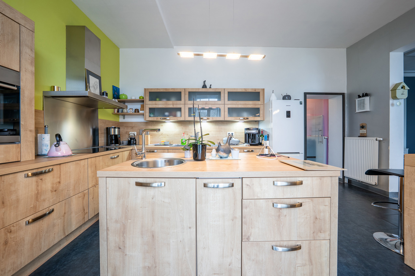
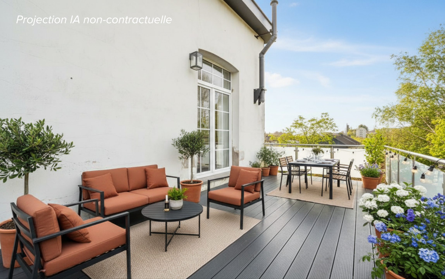
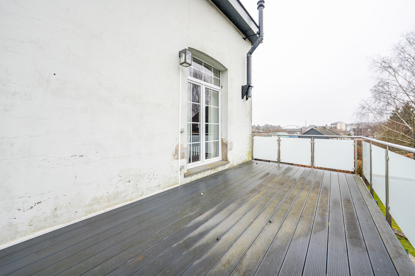
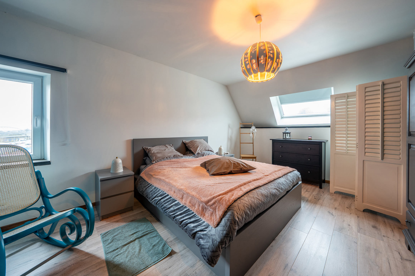
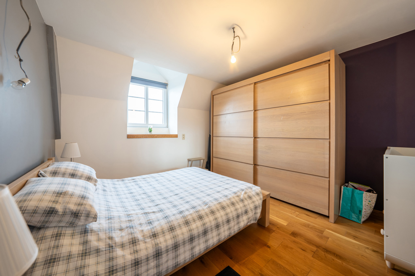
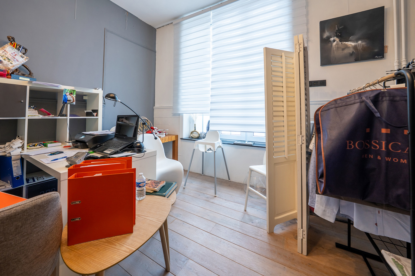
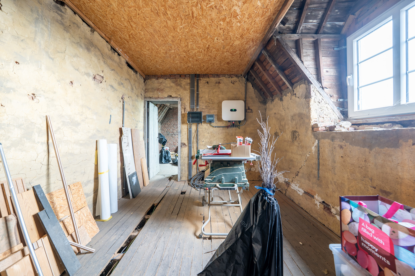
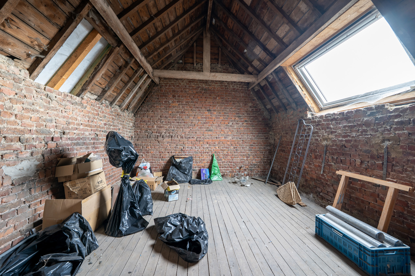
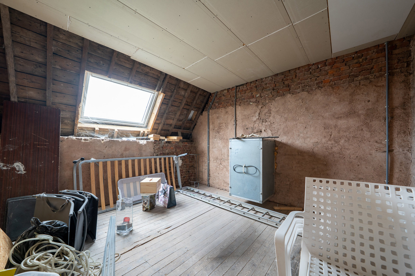
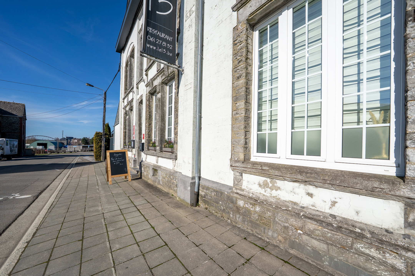
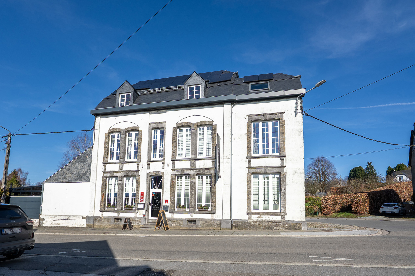
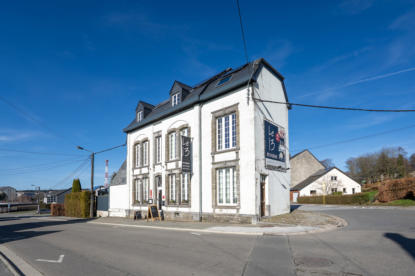
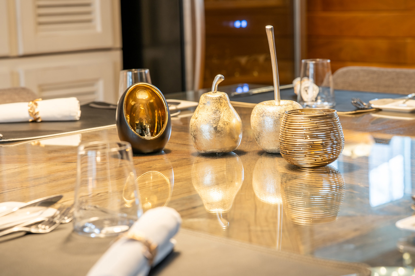
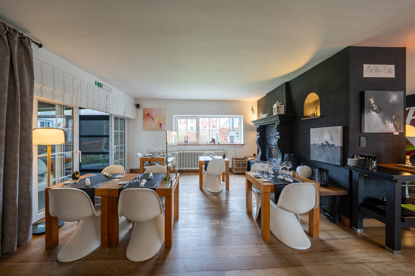
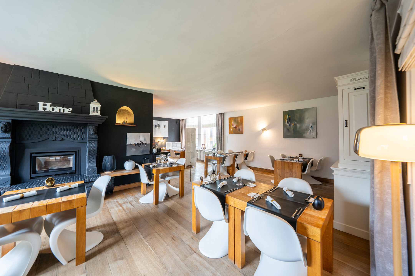
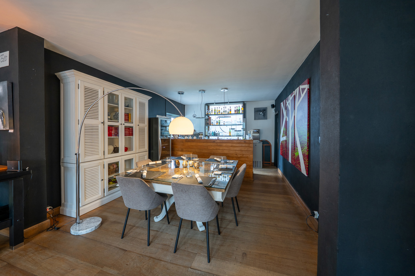
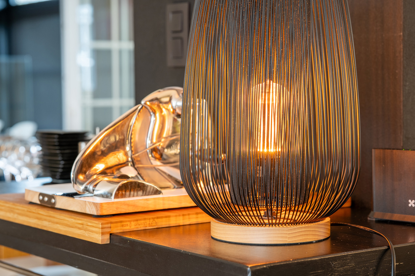
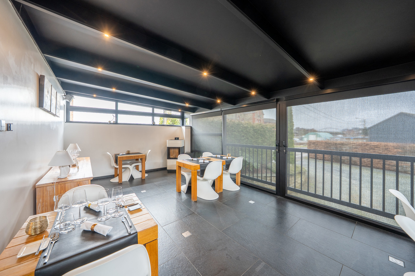
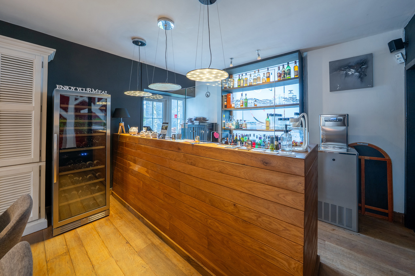
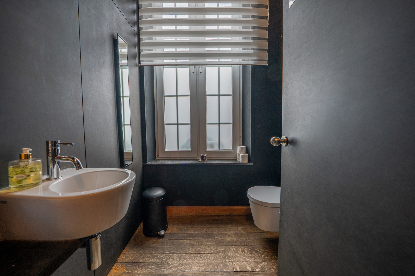
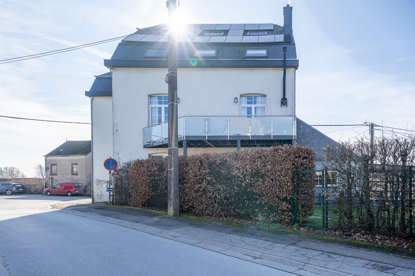
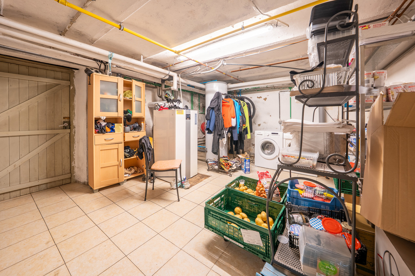
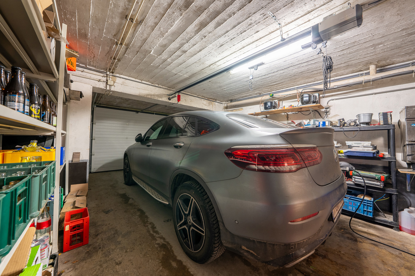
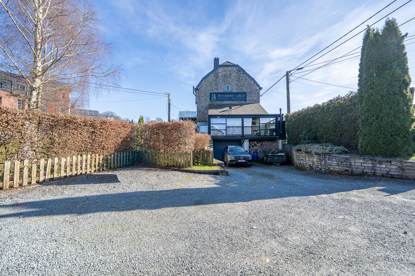
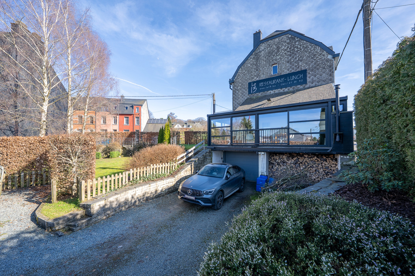
Presented by Honesty, located in the heart of Libramont, this characterful mixed-use building represents a rare opportunity combining commercial visibility with comfortable living. Set on a dynamic street, in immediate proximity to major roads and all city amenities (shops, schools, train station, administrative services), it enjoys a strategic location offering constant foot traffic and strong commercial appeal. The ground floor features a high-end horeca space finished to an exceptional standard, designed to attract a demanding clientele: a fully equipped kitchen, elegant bar, two beautifully appointed dining rooms, separate ladies’ and gentlemen’s restrooms, as well as functional office spaces ensuring optimal business management. The layout is seamless, professional and ready for immediate operation — ideal for developing an ambitious concept in a thriving environment. Upstairs, a spacious three-bedroom duplex apartment provides managers with a comfortable and private living space, perfectly balancing professional efficiency and quality of life. The apartment also benefits from a pleasant private terrace, a real asset to enjoy outdoor moments in complete privacy. Extensive cellars run beneath the entire building, offering highly practical storage space, complemented by two private garages for a vehicle. A complete, strategic and versatile property — perfectly suited for an operator seeking a premium location and a high-performance business tool. A viewing is a must. Contact Honesty at 061/29.24.14 to arrange your visit.Visit
Virtual visit
Characteristics
Price
€ 599.000
Availability
vanaf akte
Year of construction
1950
State
uitstekend
Number of bedrooms
3
Number of bathrooms
1
Number of toilets
4
Garages
2
Parkings
7
Indoor parking spaces
2
Parking spaces outside
6
Liveable surface
420 m²
Plot area
866 m²
Garden surface
360 m²
Terrace surface
20 m²
Terrace orientation
north-east
Facade width
24 m
Orientation facade
south-west
Kitchen
Yes
Washing place
Yes
Office
Yes
Parlophone
Yes
Phone
Yes
Sewerage
Yes
Area
central
Shops nearby
Yes
Schools nearby
Yes
Public transport nearby
Yes
Sports center nearby
Yes
Water
Yes
Electricity
Yes
Electrical inspection
yes, conform
Soil certificate
Yes
Heating type
individual
Heating type
oil (centr. heat.)
Double glazing
Yes
Glazing (type)
thermic isol.
Glazing (frame)
vinyl
Kitchen (type)
hyper equipped
Bathroom (type)
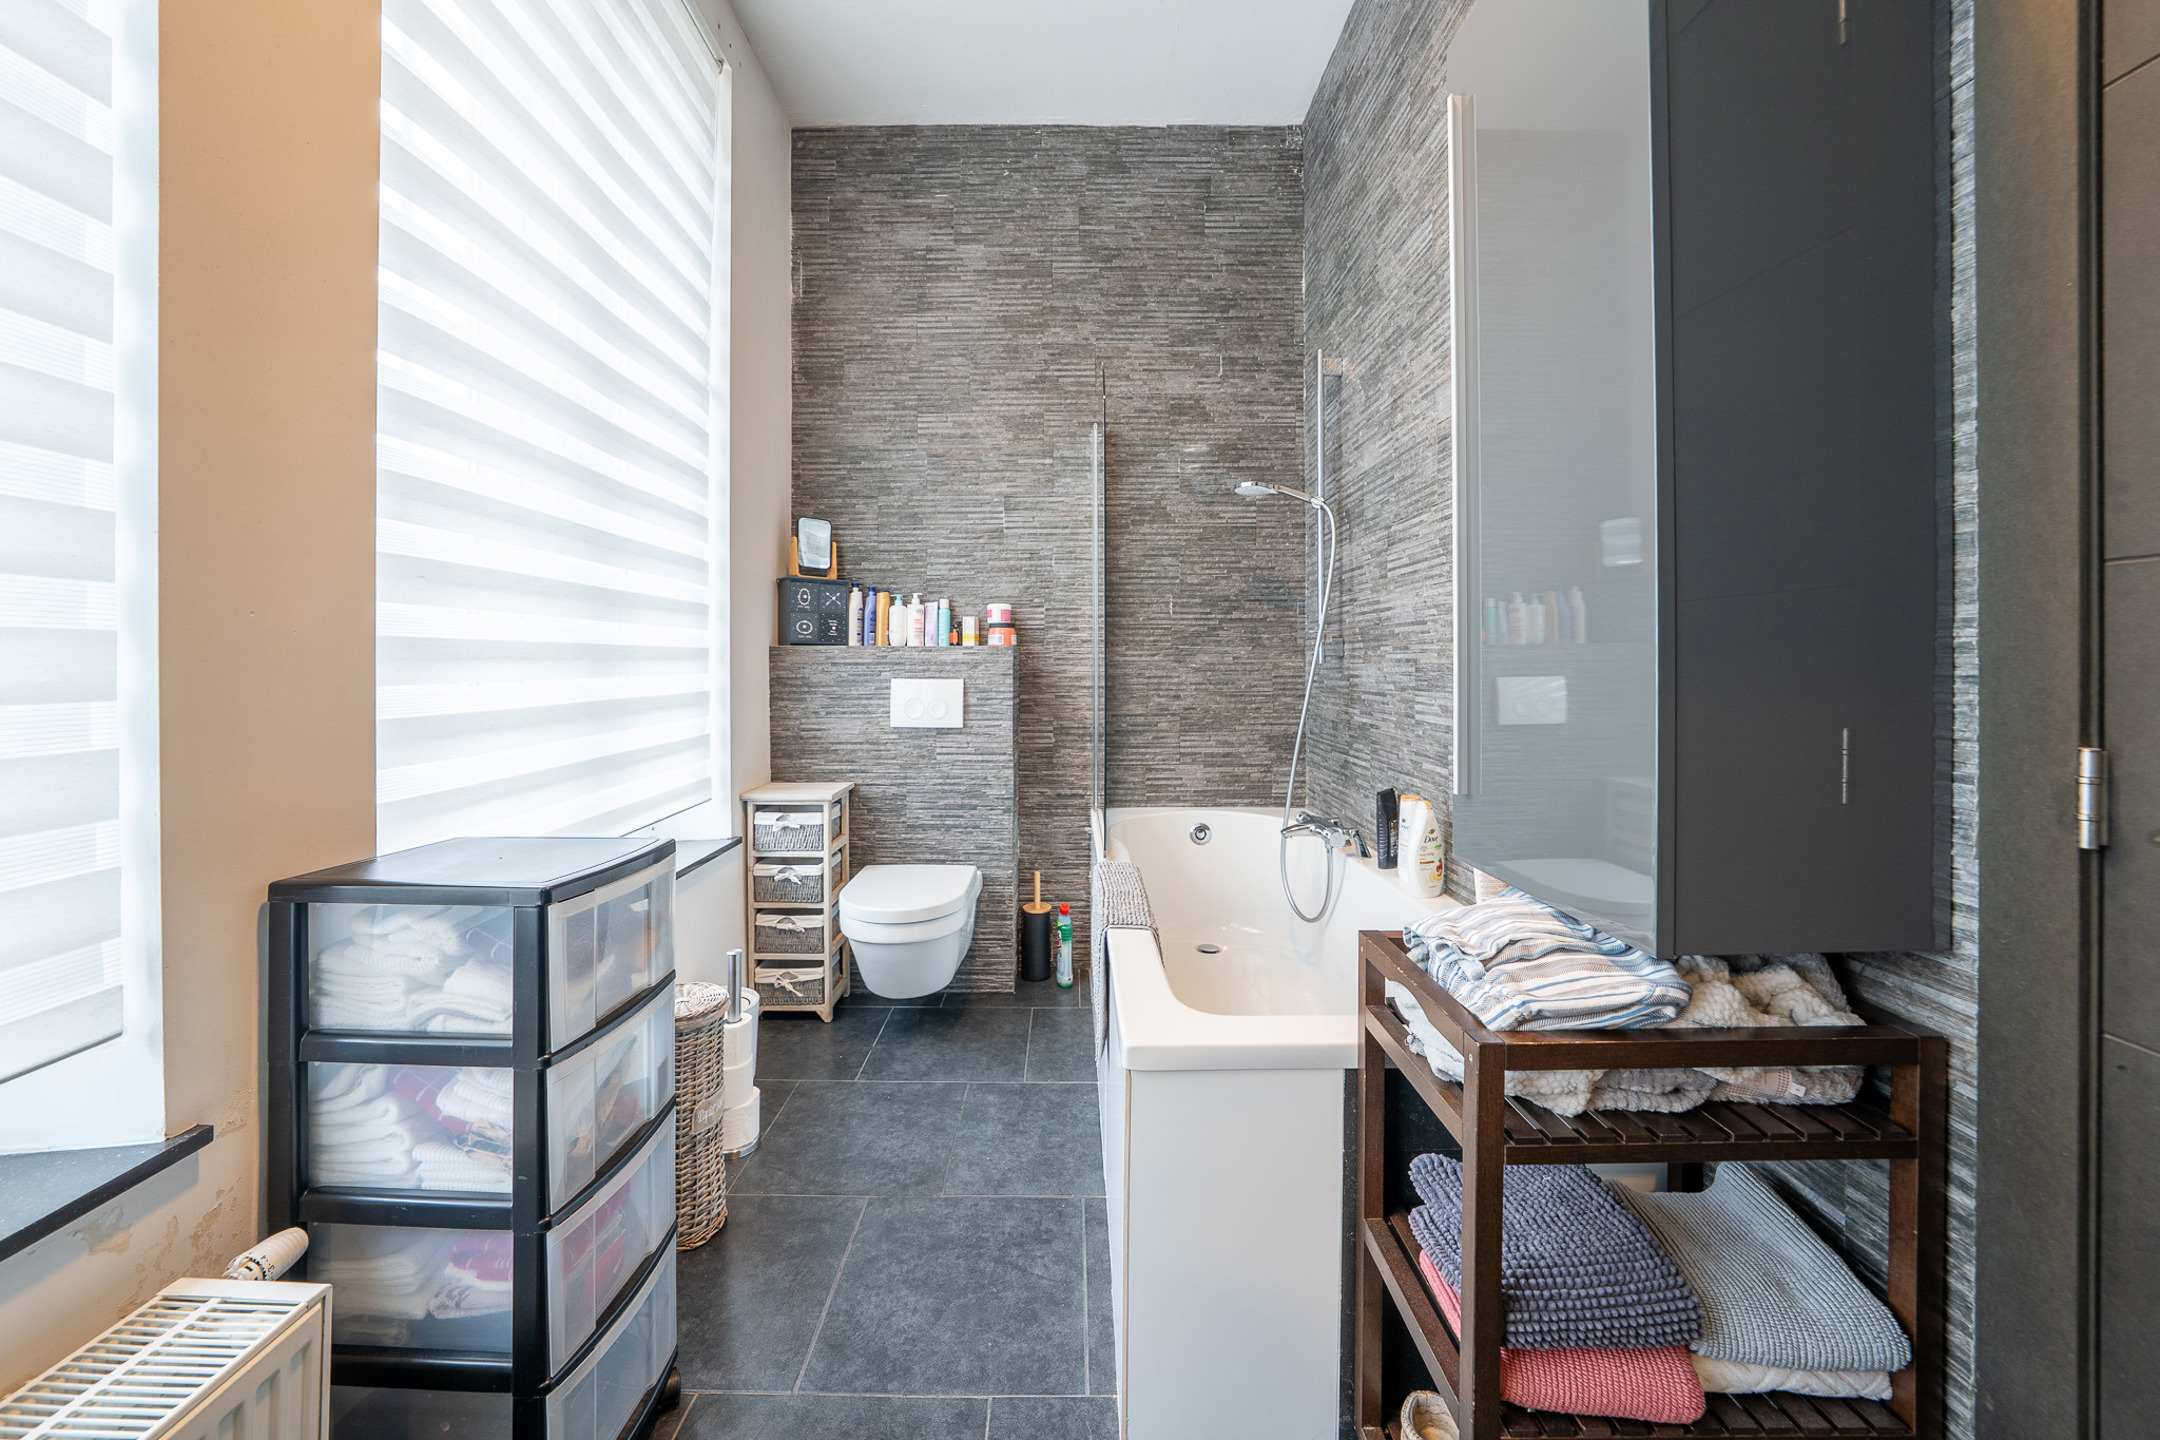
shower in bath
EPC label

EPC
135 (kWh/m²)
EPC code
20241125003124
Obligatory information Show all
Urban planning permit
Vergunning uitgereikt
Summons and recovery claim
no legal correction or administrative measure imposed
Urban development destination
living zone
Pre-emption right
Geen voorkooprecht ruimtelijke ordening aanwezig
Subdivision permit
Geen verkavelingsvergunning
Flood prone area
not located in flood area
Location
 Rue des Alliés 17, 6800 Libramont-Chevigny
documents
There are currently no documents available for this property on the website. You can request them at our office.
Please contact us using the contact details below.
The reference for this property is: 7741007

Make an appointment
Free estimate?


