Quares Vastgoed | Huis | Charm, aut... | 7780276

 Robert Broeckhovestraat 5, 2610 Antwerpen
 € 295.000
 Charming house
 2
2
 1
1
 107 m²
 100 m²
 1930
1930
 South-East
 32 m²
32 m²
Estate ID 7780276
Description
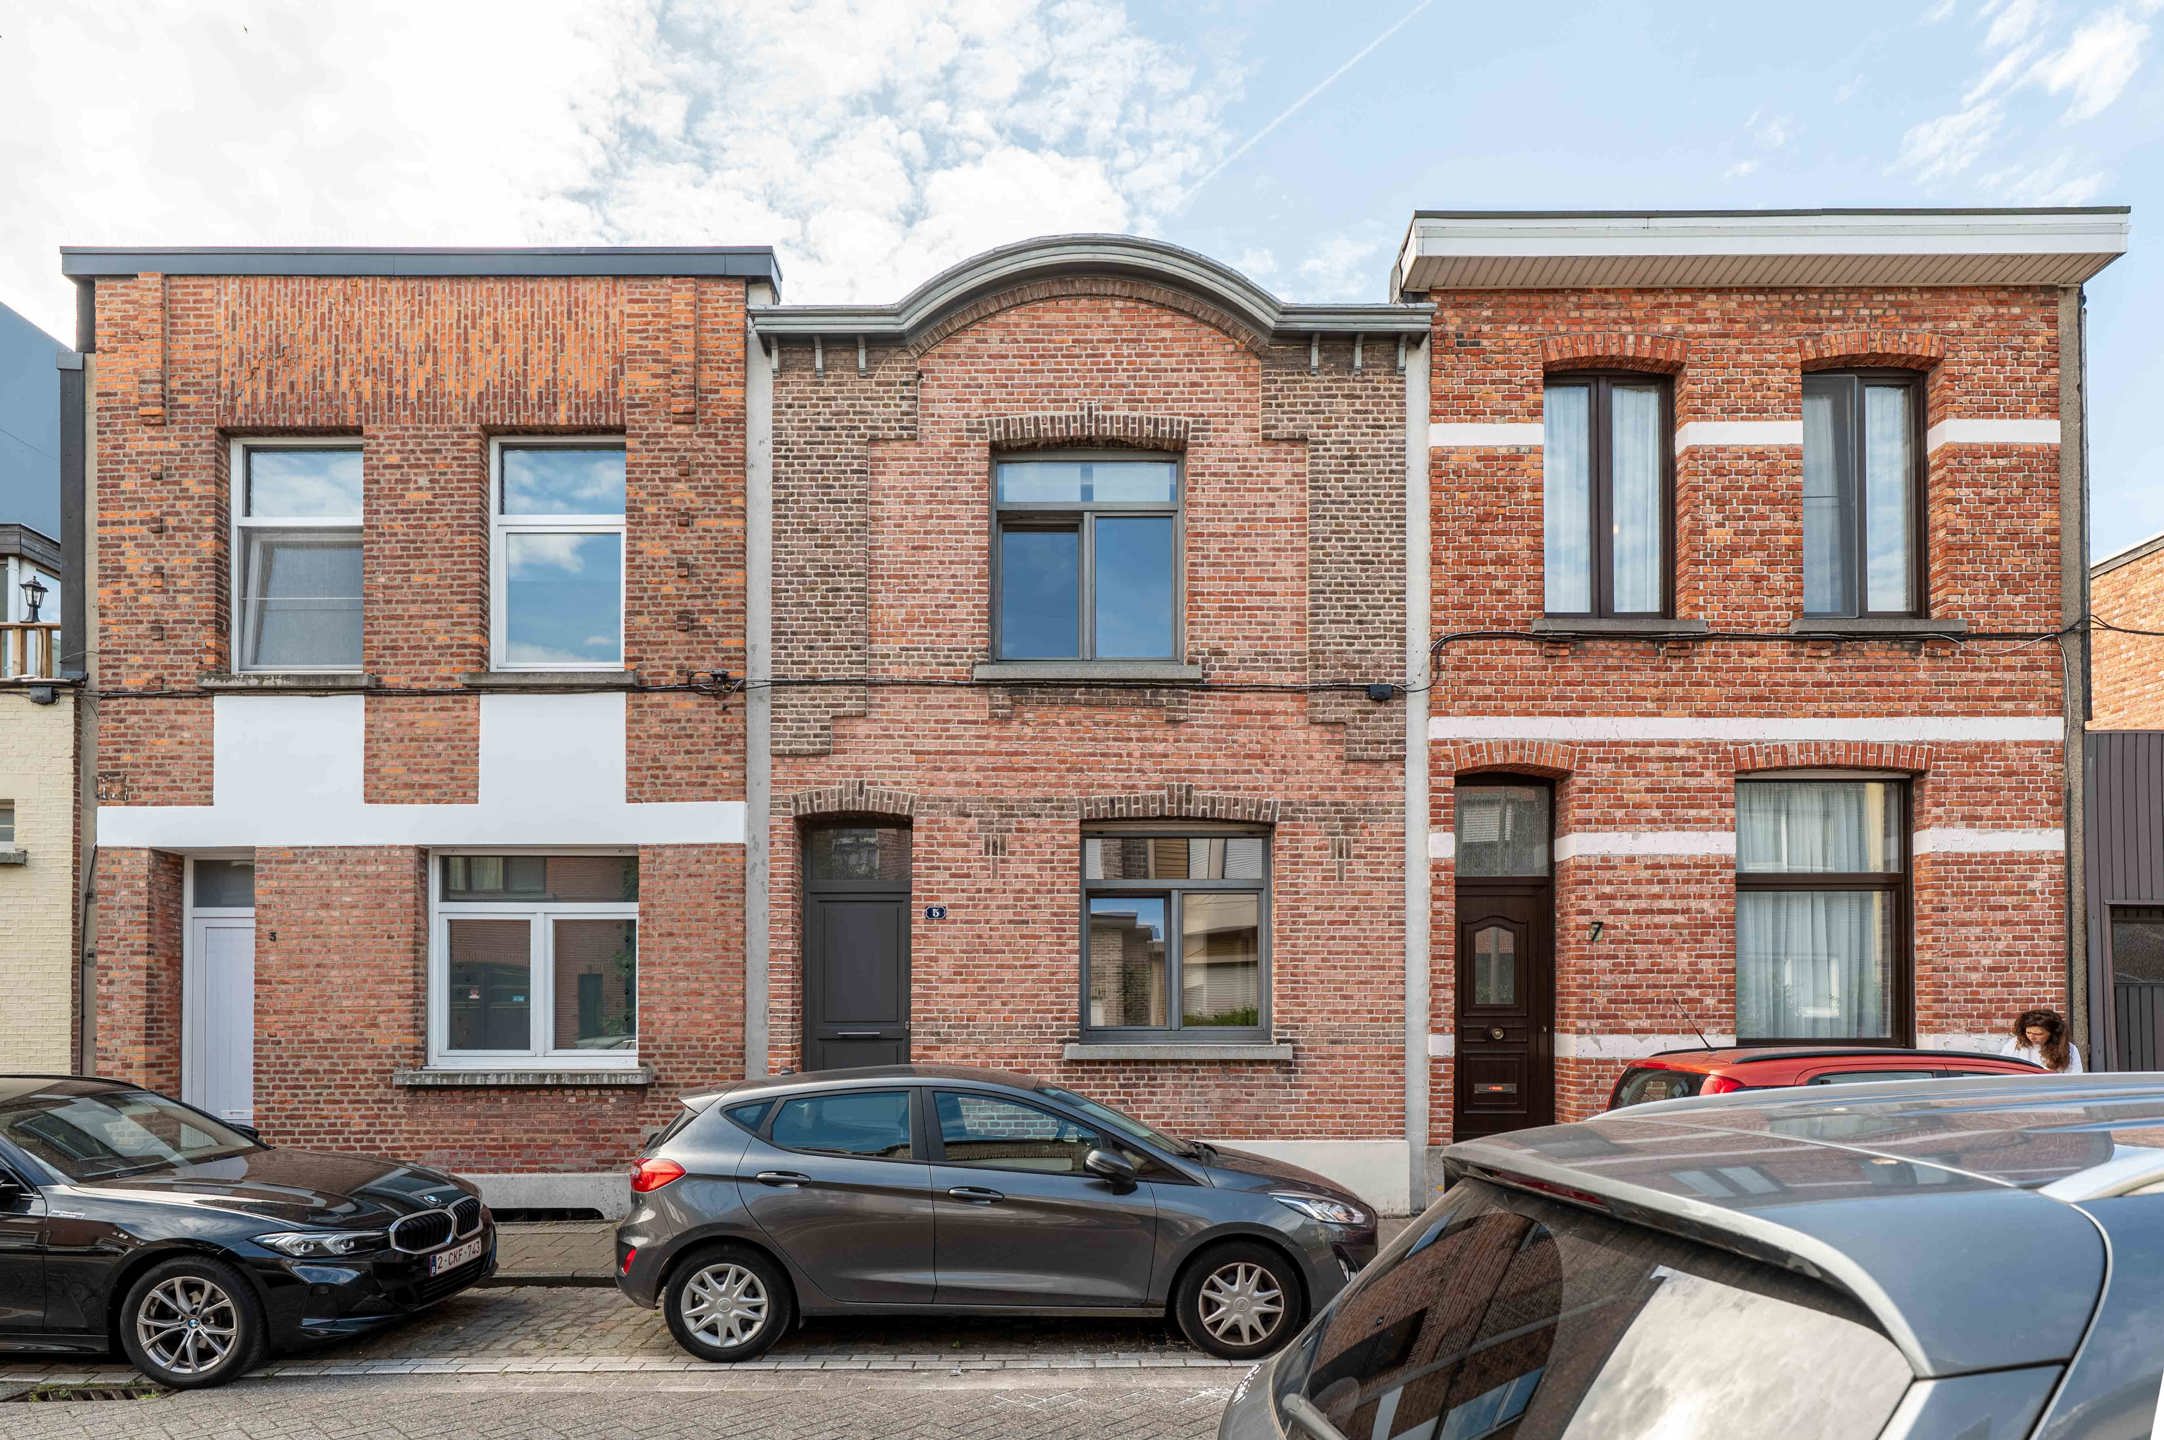
A really cosy and charming house with a picturesque little garden and two bedrooms.On Valaar in Wilrijk, in a quiet street, we find this lovely 1930s house with an attractive façade.
LAYOUT:
GROUND FLOOR:
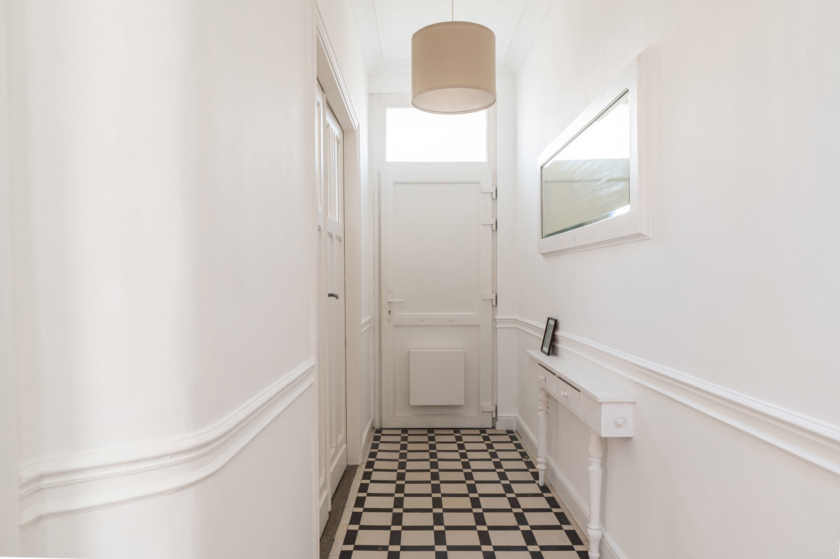
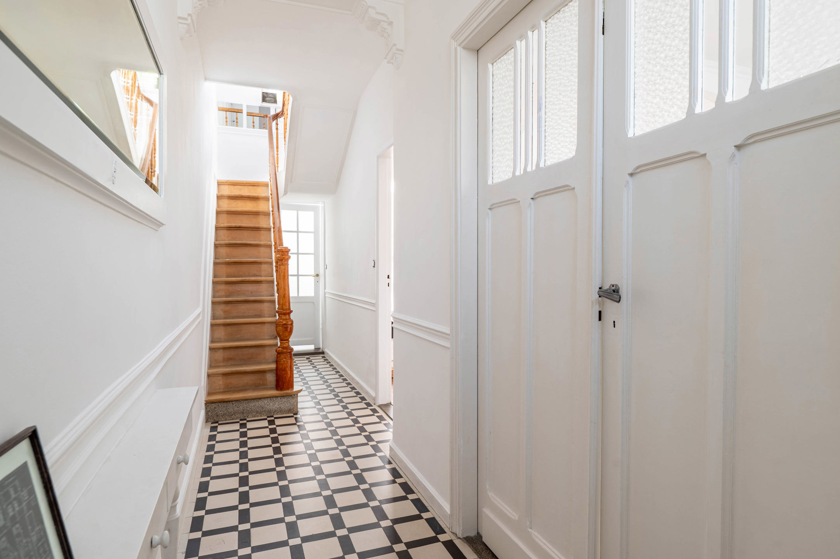
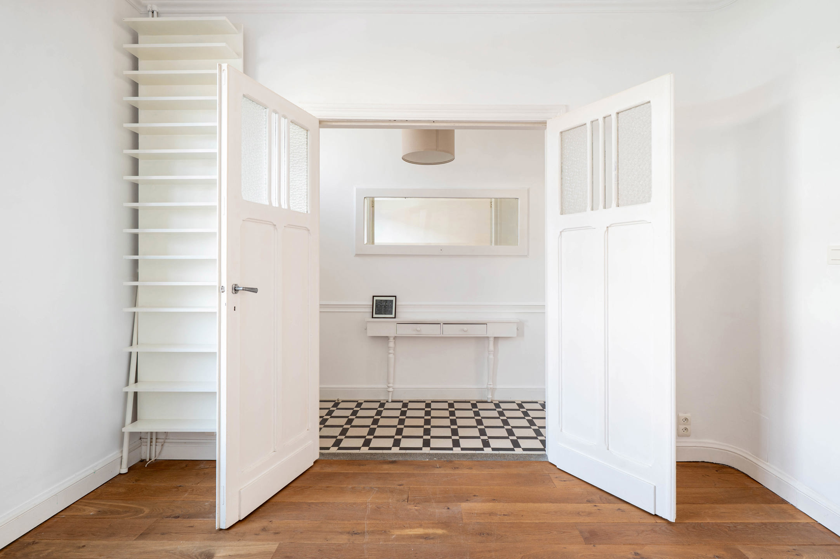
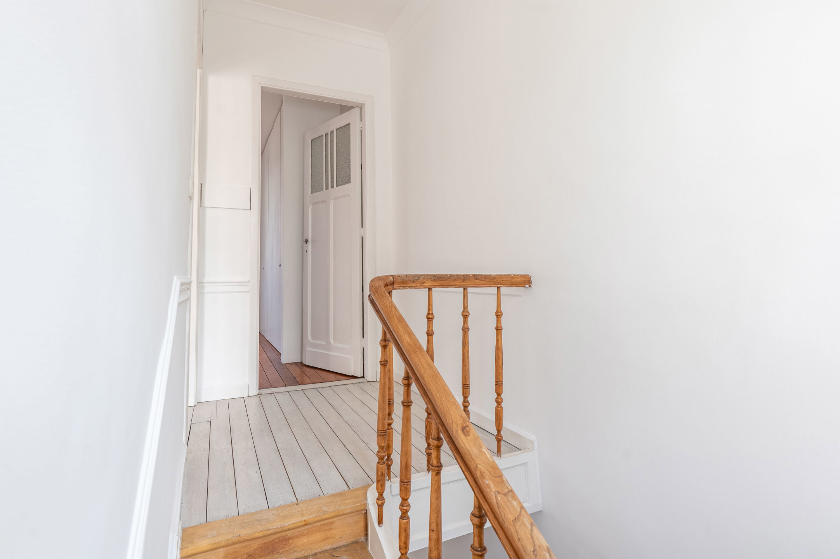
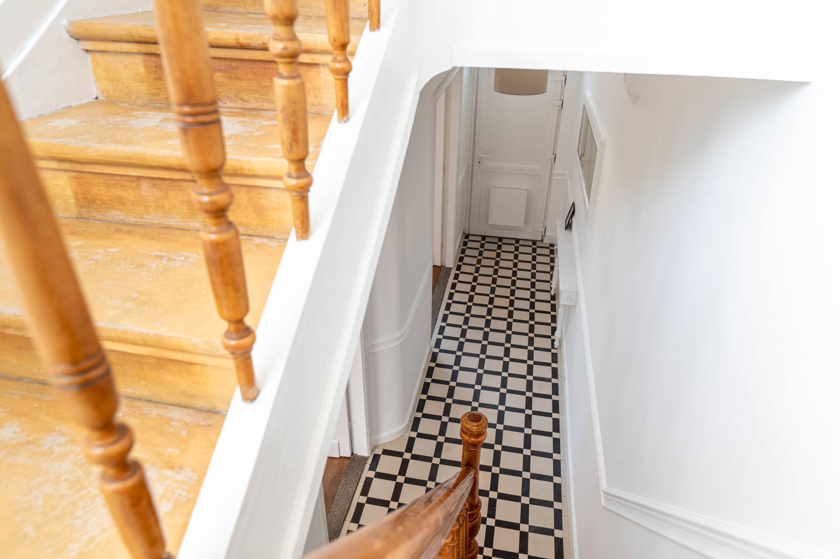
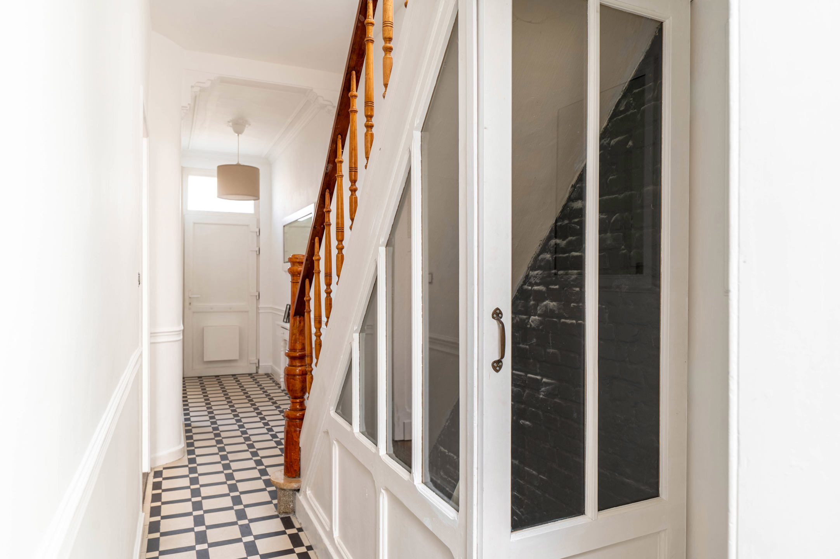
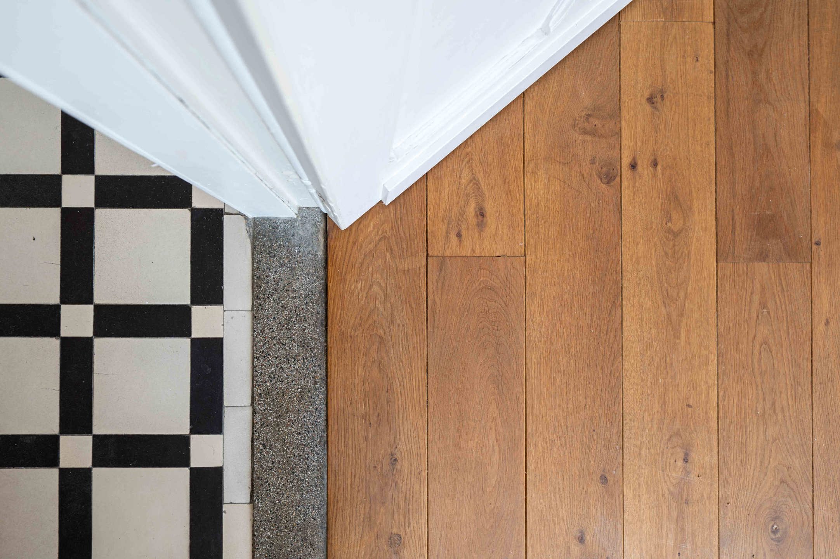
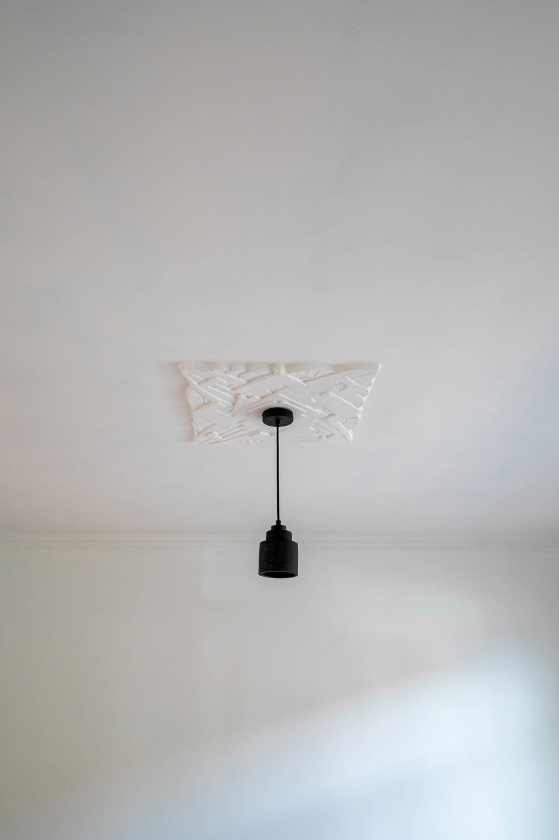
Attractive entrance hall with authentic mouldings, a characterful tiled floor and an elegant wooden staircase leading to the upper floors.
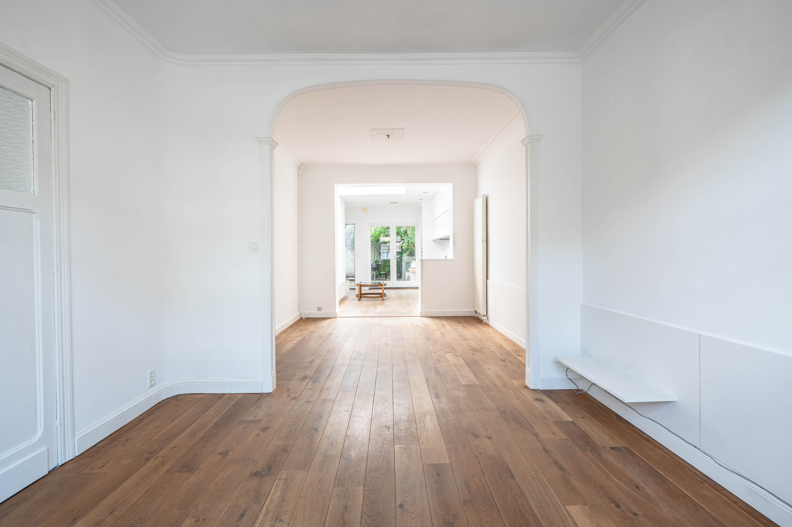
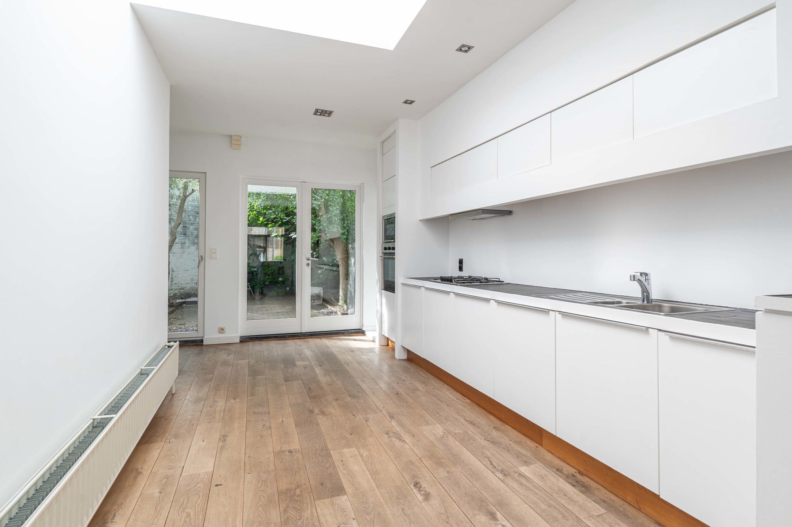
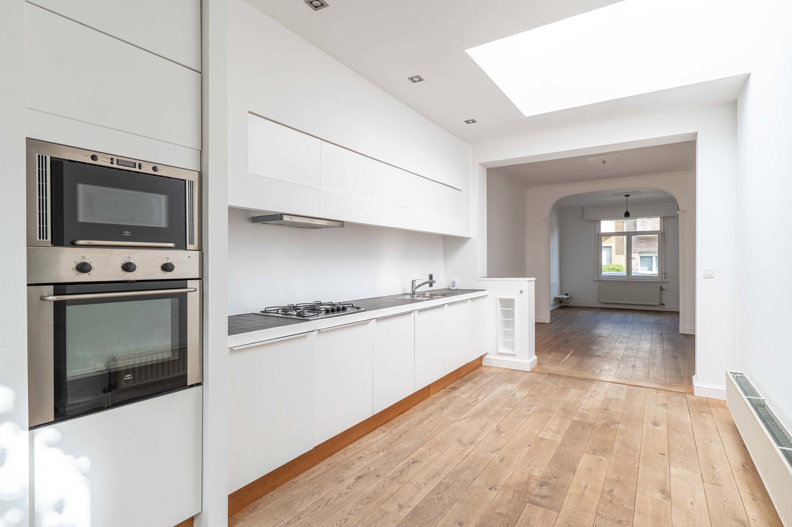
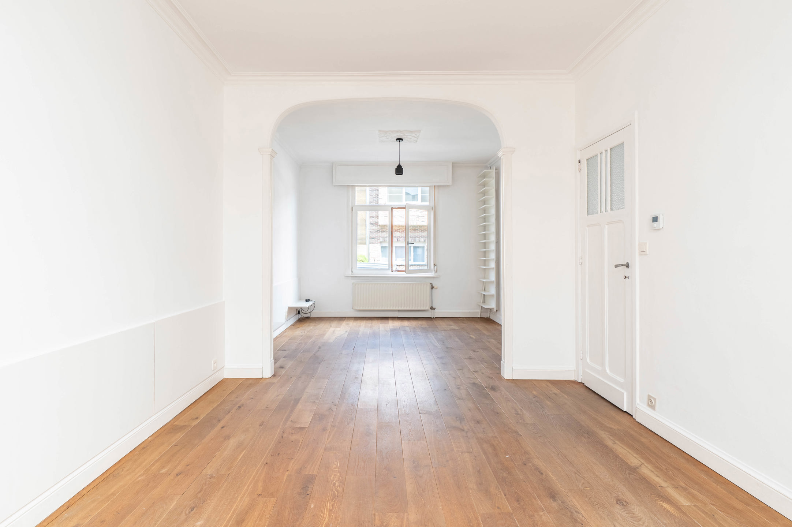
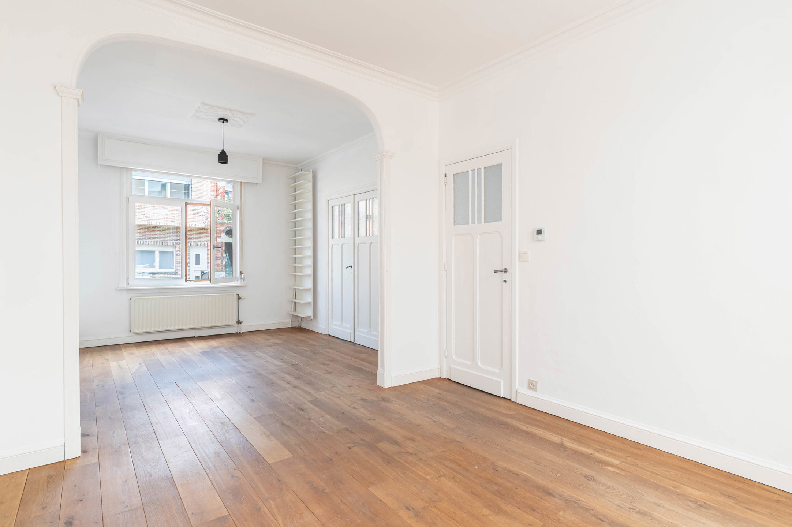
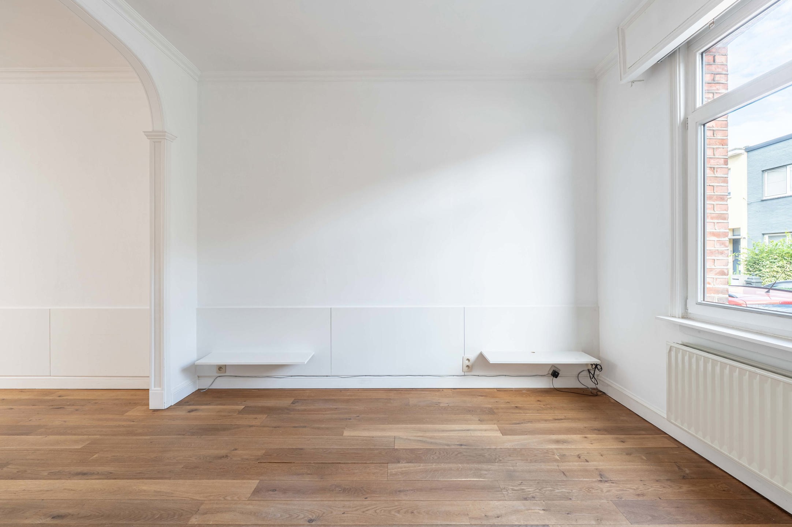
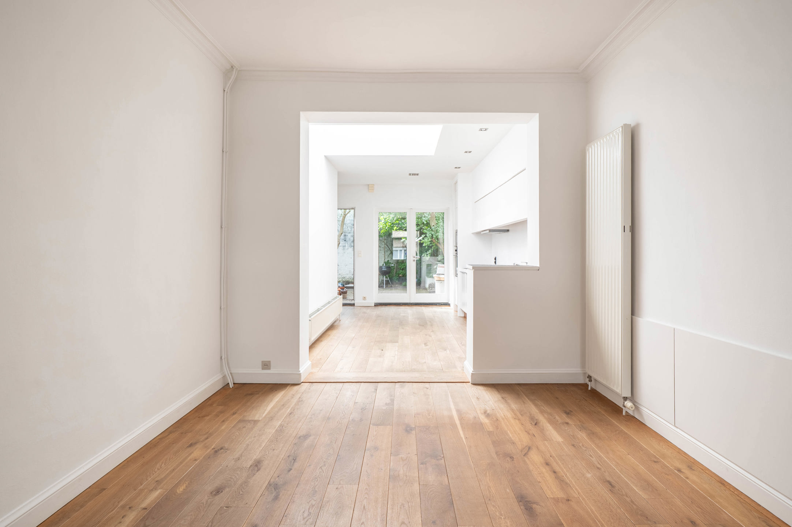
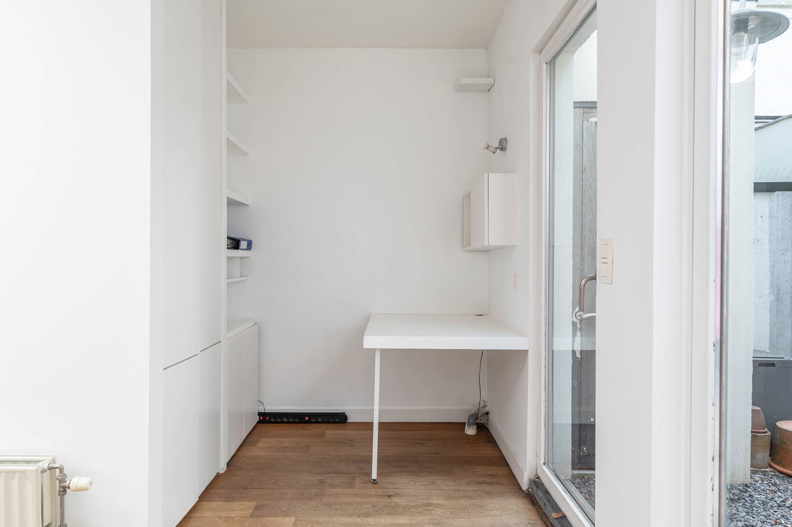
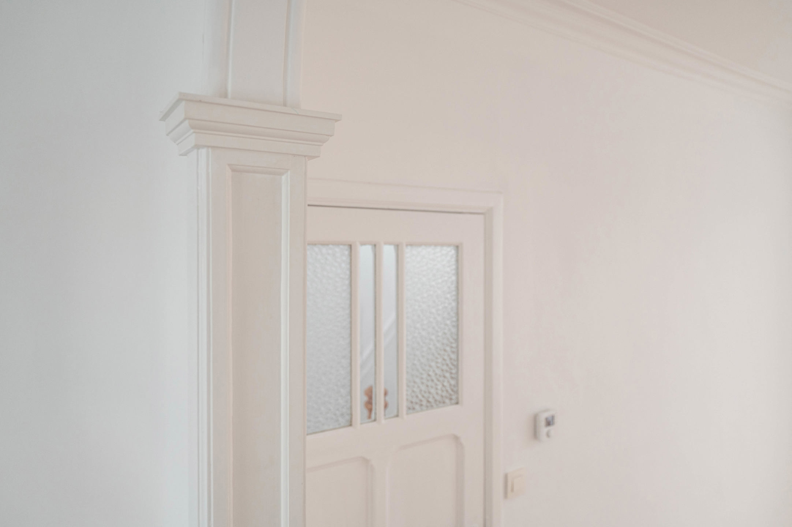
To the right, double doors lead to a cosy living area with parquet flooring, offering a soothing view of the kitchen and the garden. Beautiful round arch and mouldings on the ceilings. Open-plan kitchen with Ikea appliances (oven, microwave, dishwasher, gas hob, extractor hood). At the back on the left is a compact study with built-in cupboards.
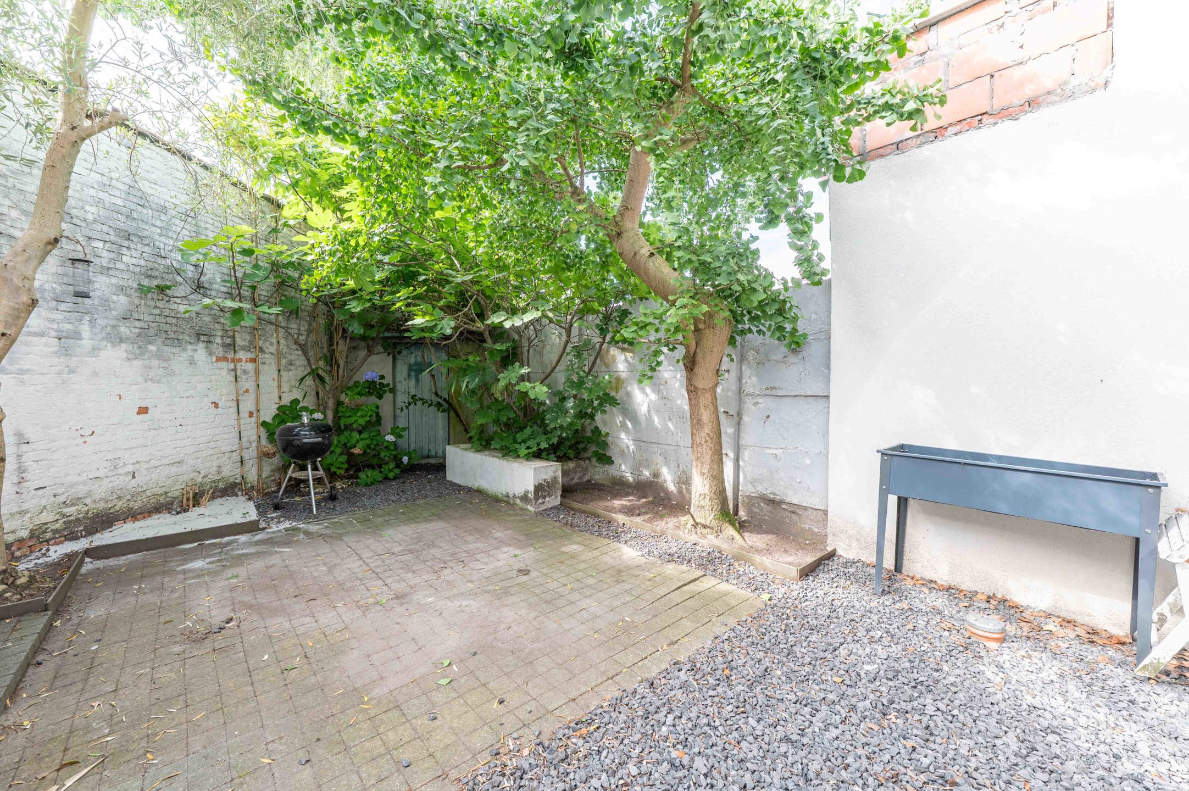
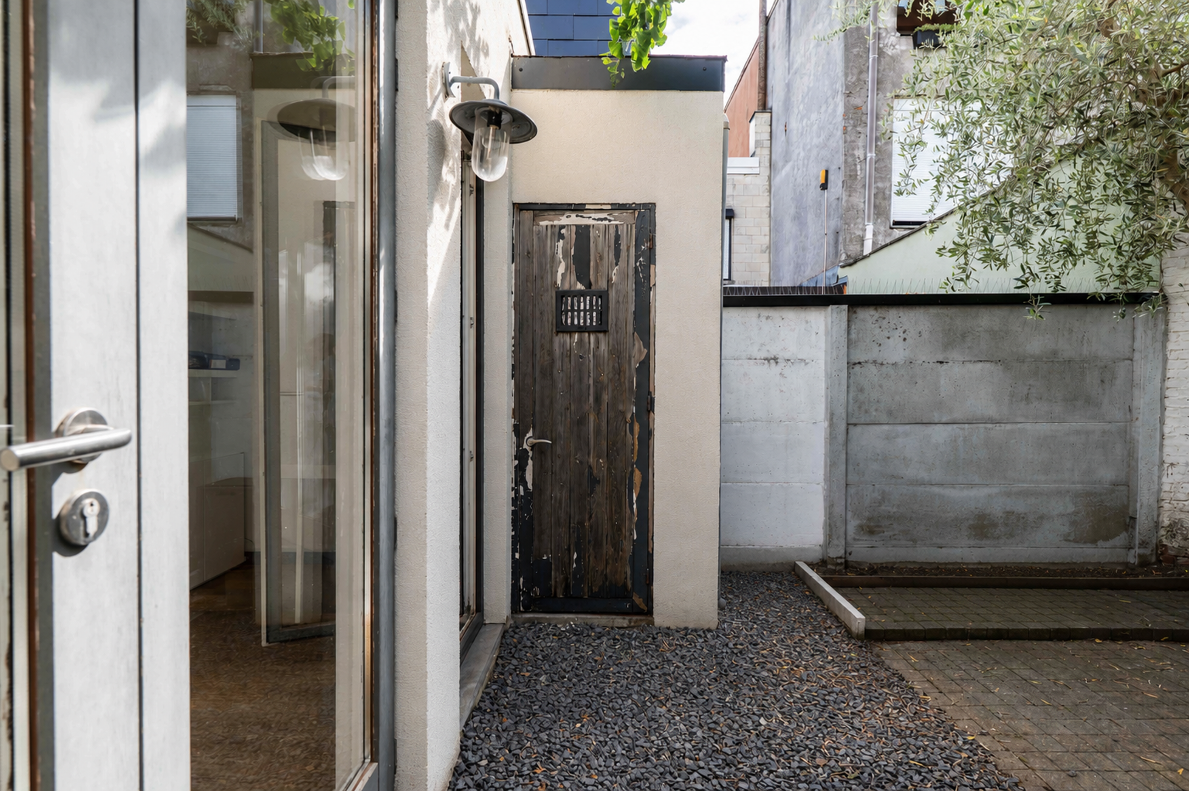
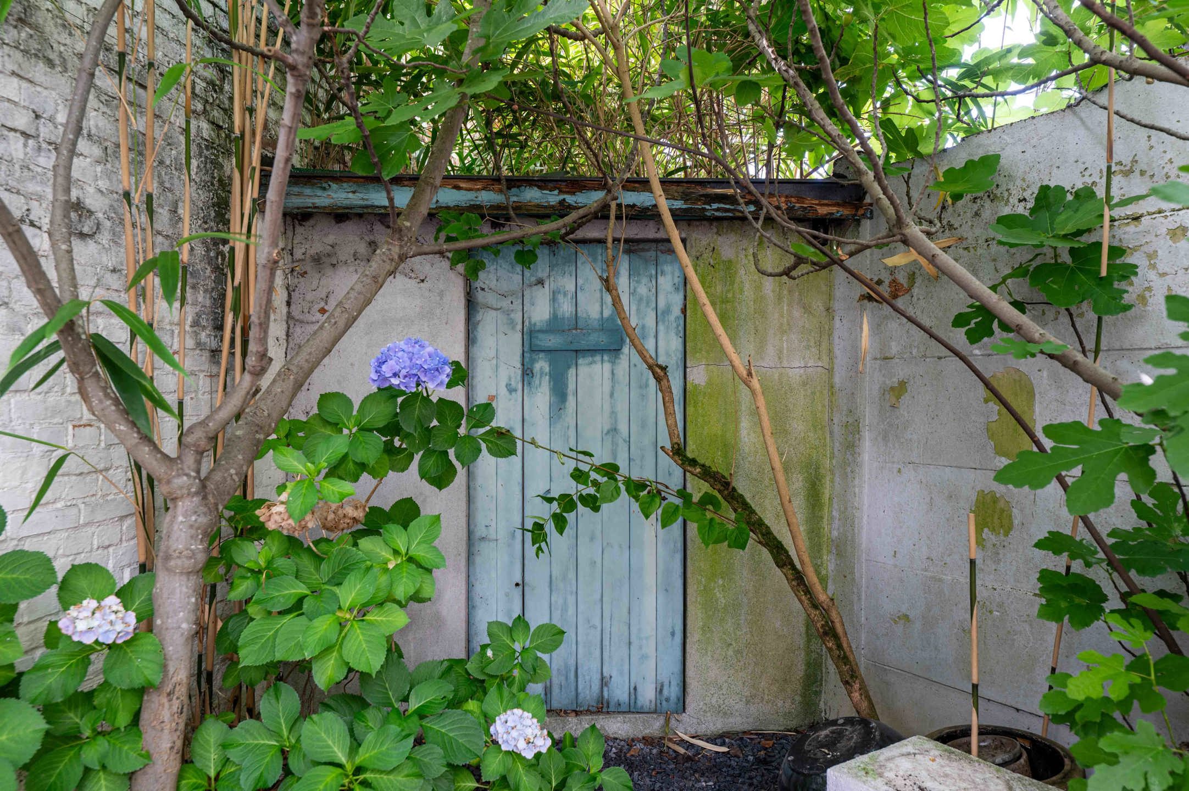
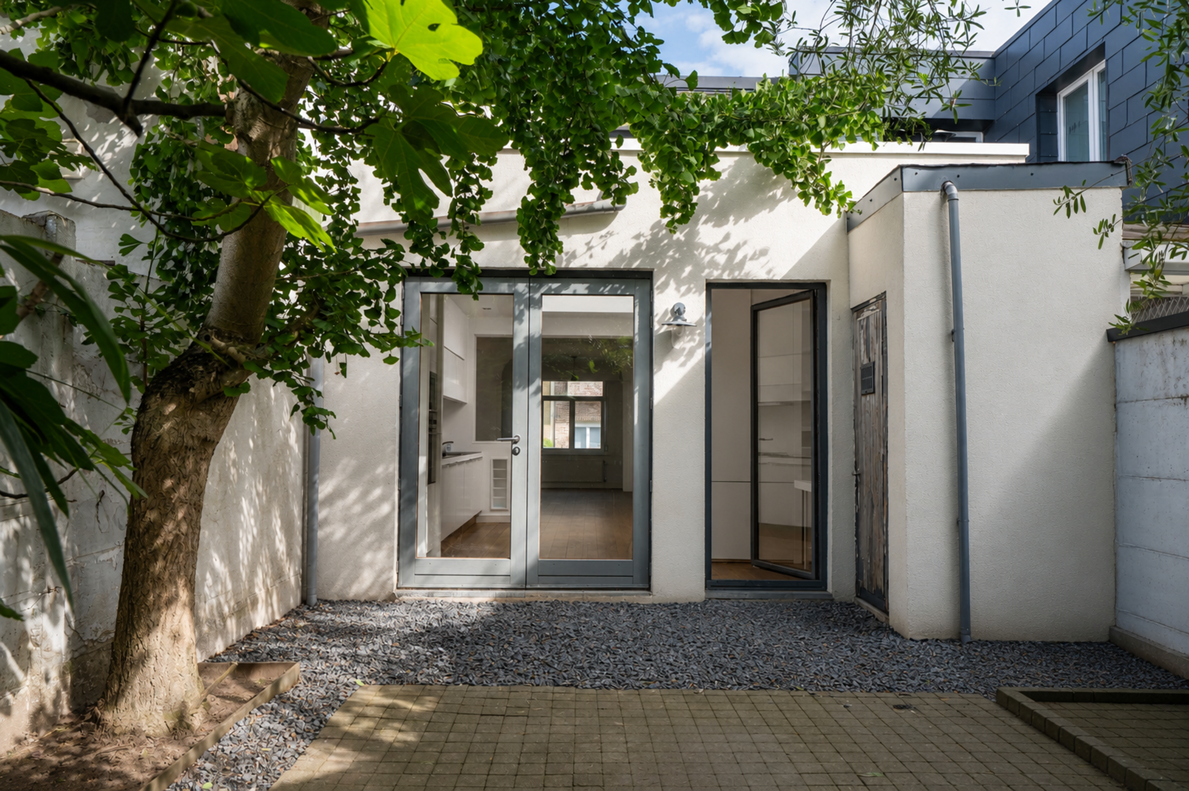
The kitchen and study overlook the super cosy south-east-facing little garden: exotic trees such as a fig, olive and ginkgo biloba adorn this outdoor space, creating an oasis of tranquillity. A mini garden shed is tucked away at the back, and against the rear façade is an outdoor storage area for the washing machine and tumble dryer.
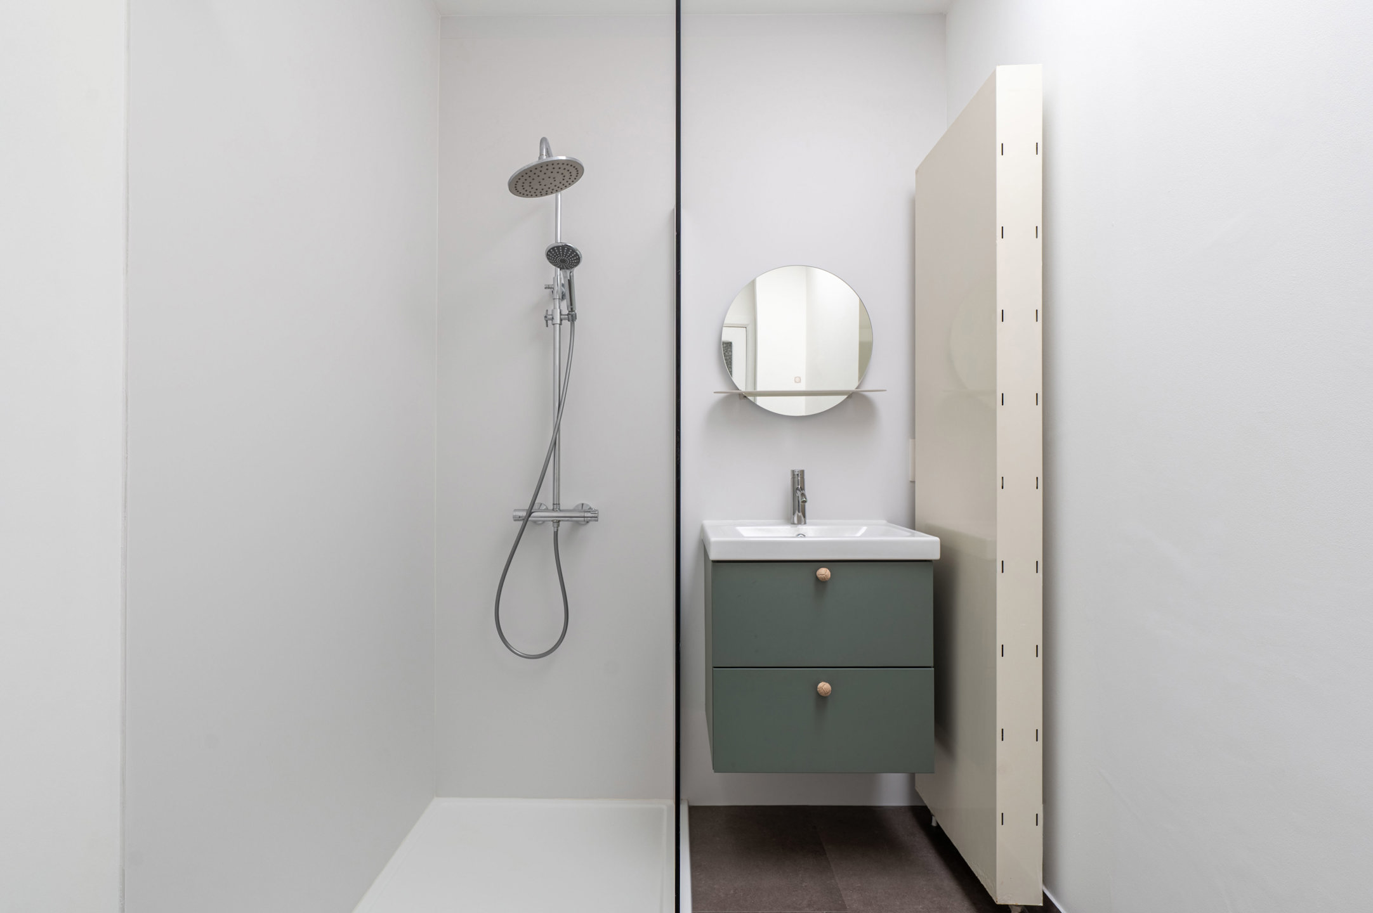
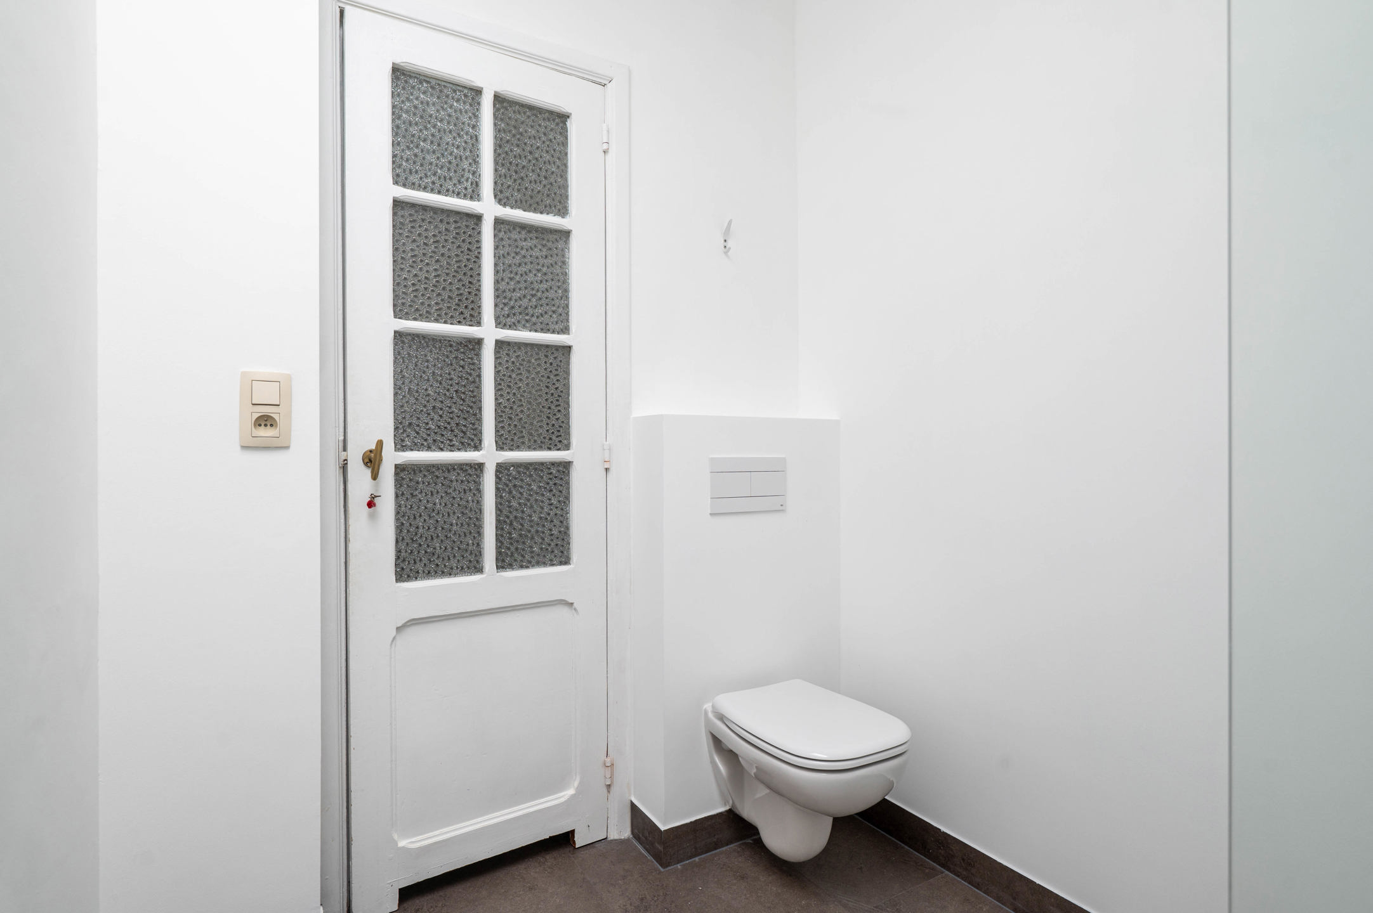
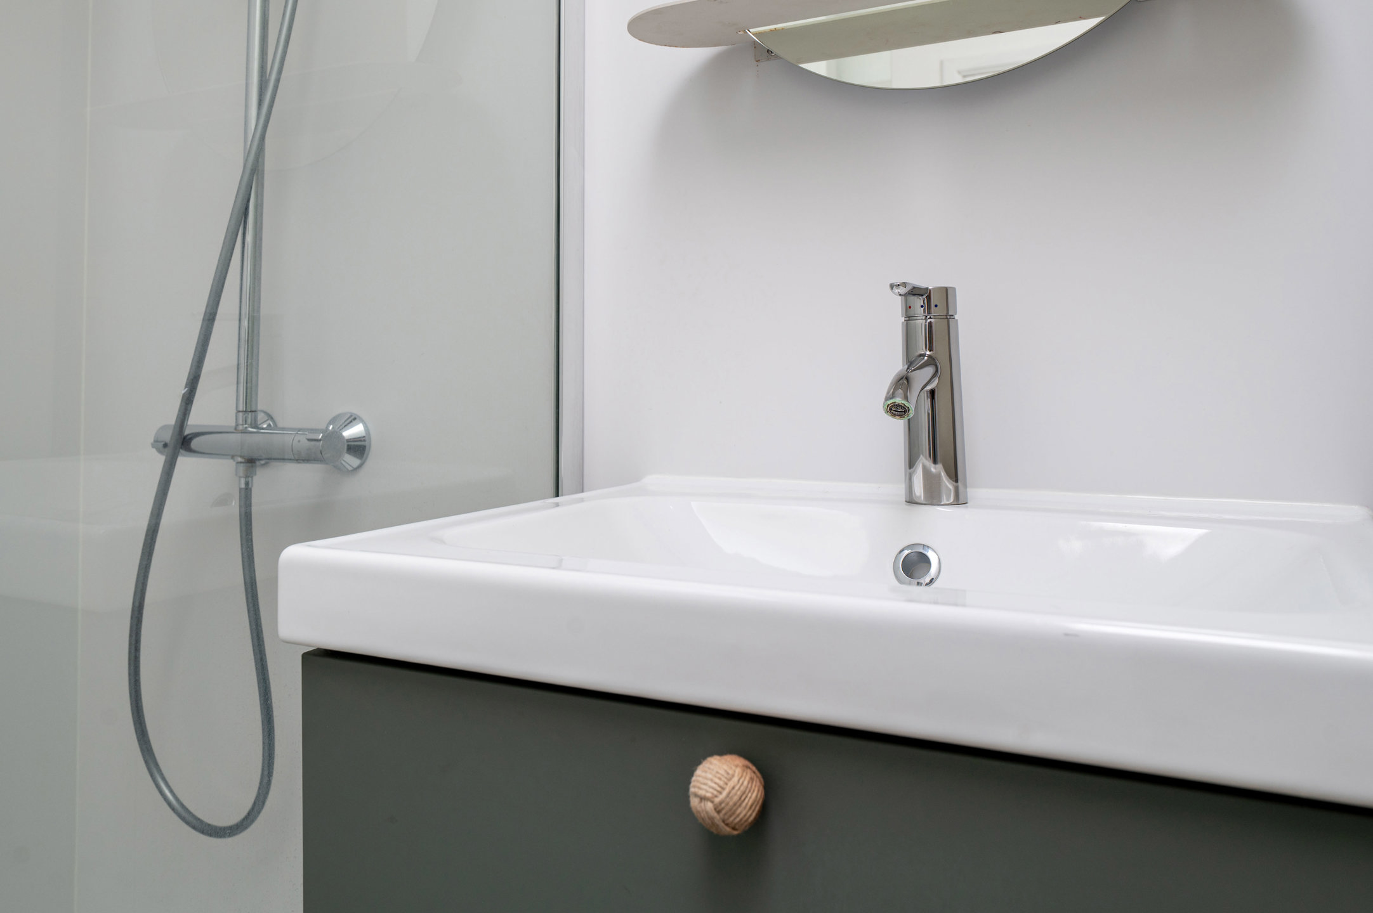
Behind the stairs on the ground floor is the compact bathroom, which has just been completely refurbished with a walk-in shower, washbasin, toilet and wall-mounted radiator.
A compact cellar, partly tiled with metro tiles, can serve as extra storage space.
FIRST FLOOR:
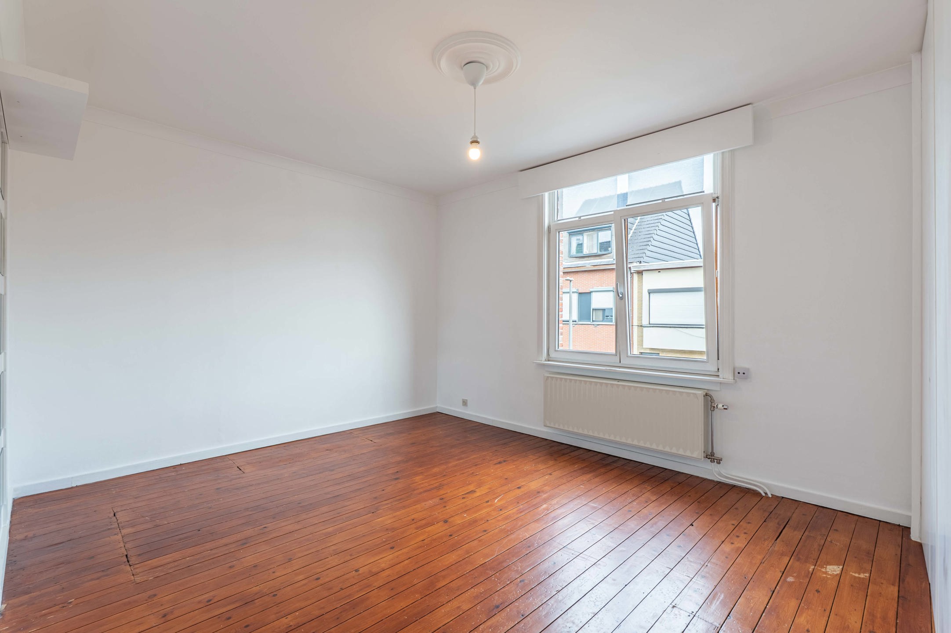
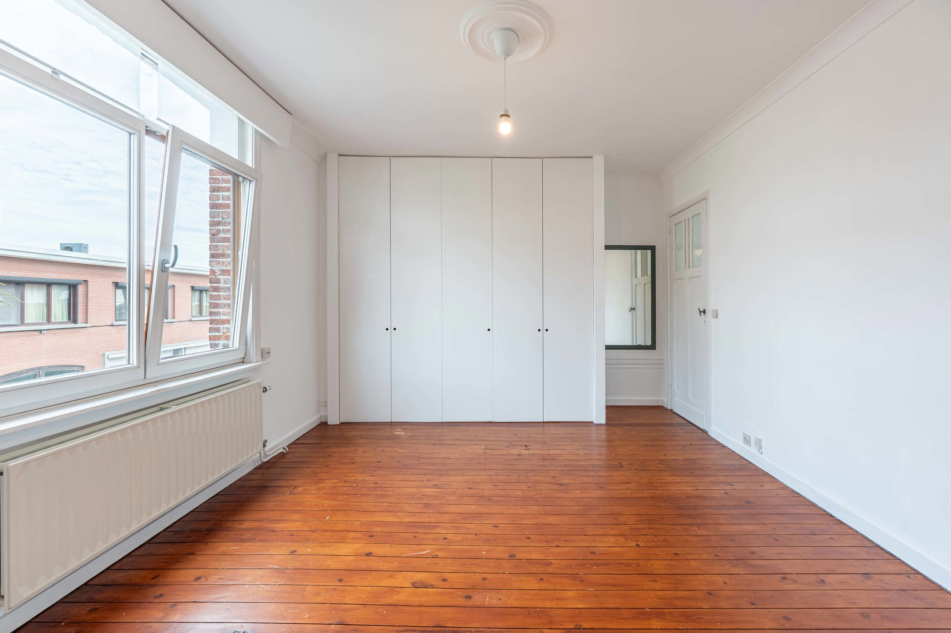
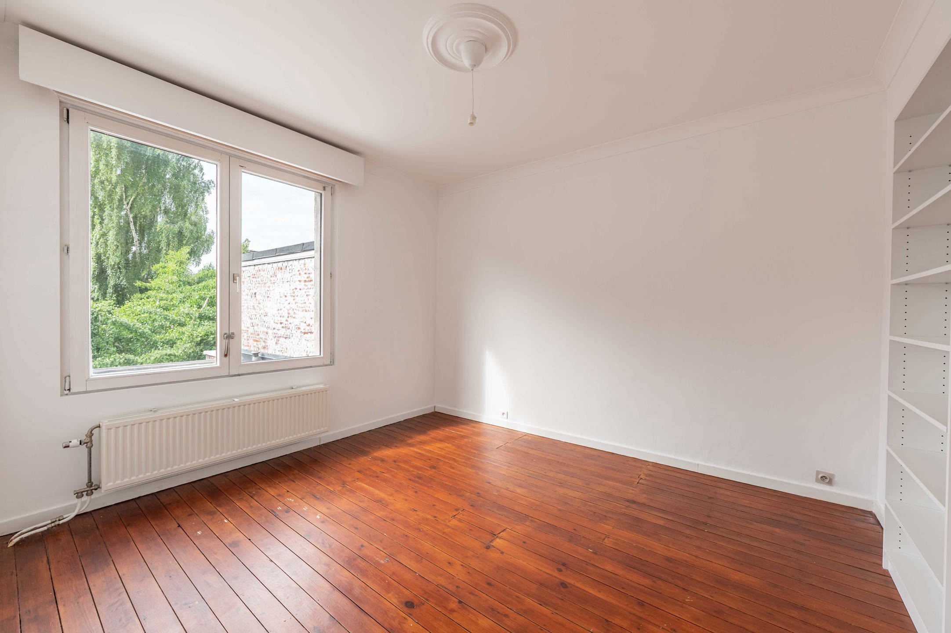
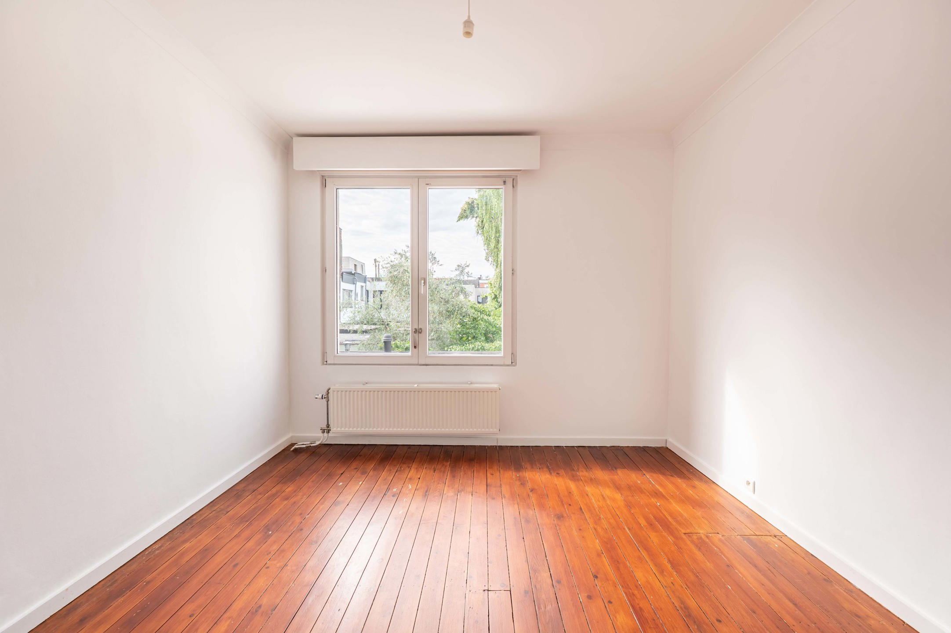
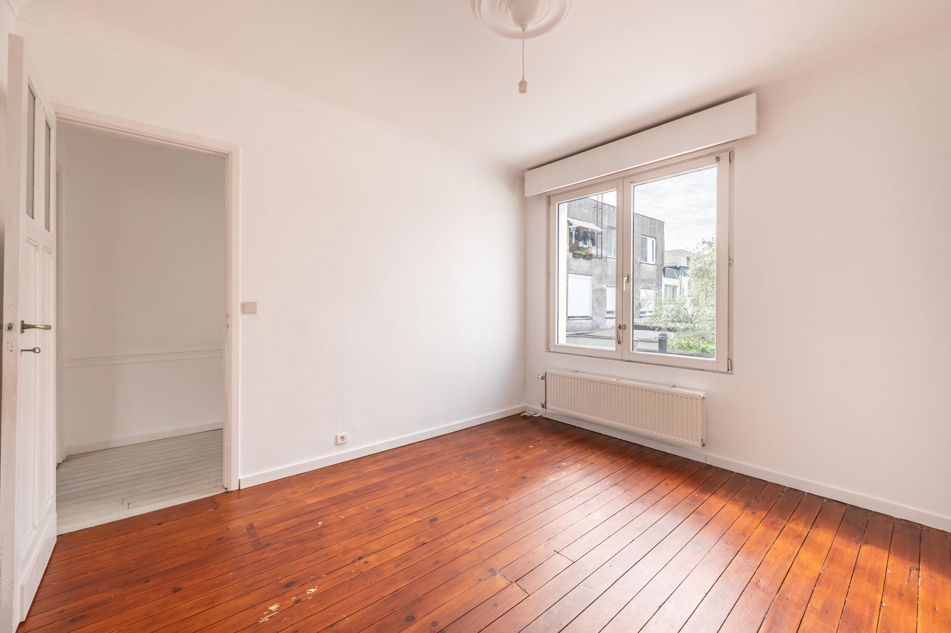
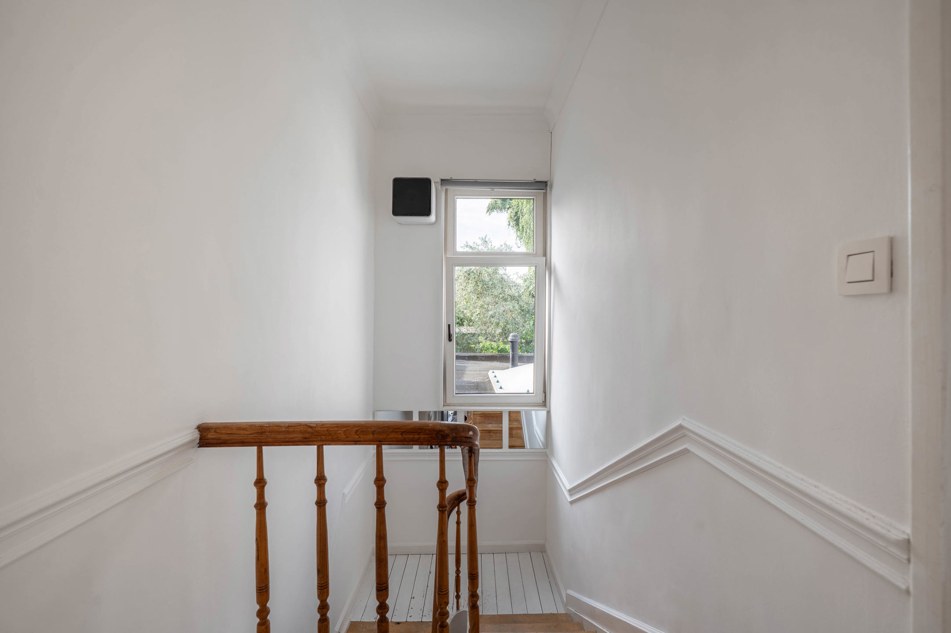
A small landing leading to two pleasant and quiet bedrooms with wooden flooring, one with fitted wardrobes and the other with a bookshelf.
HIGHLIGHTS:
Excellent street in Valaar, quiet; only residents pass through here
Attractive façade
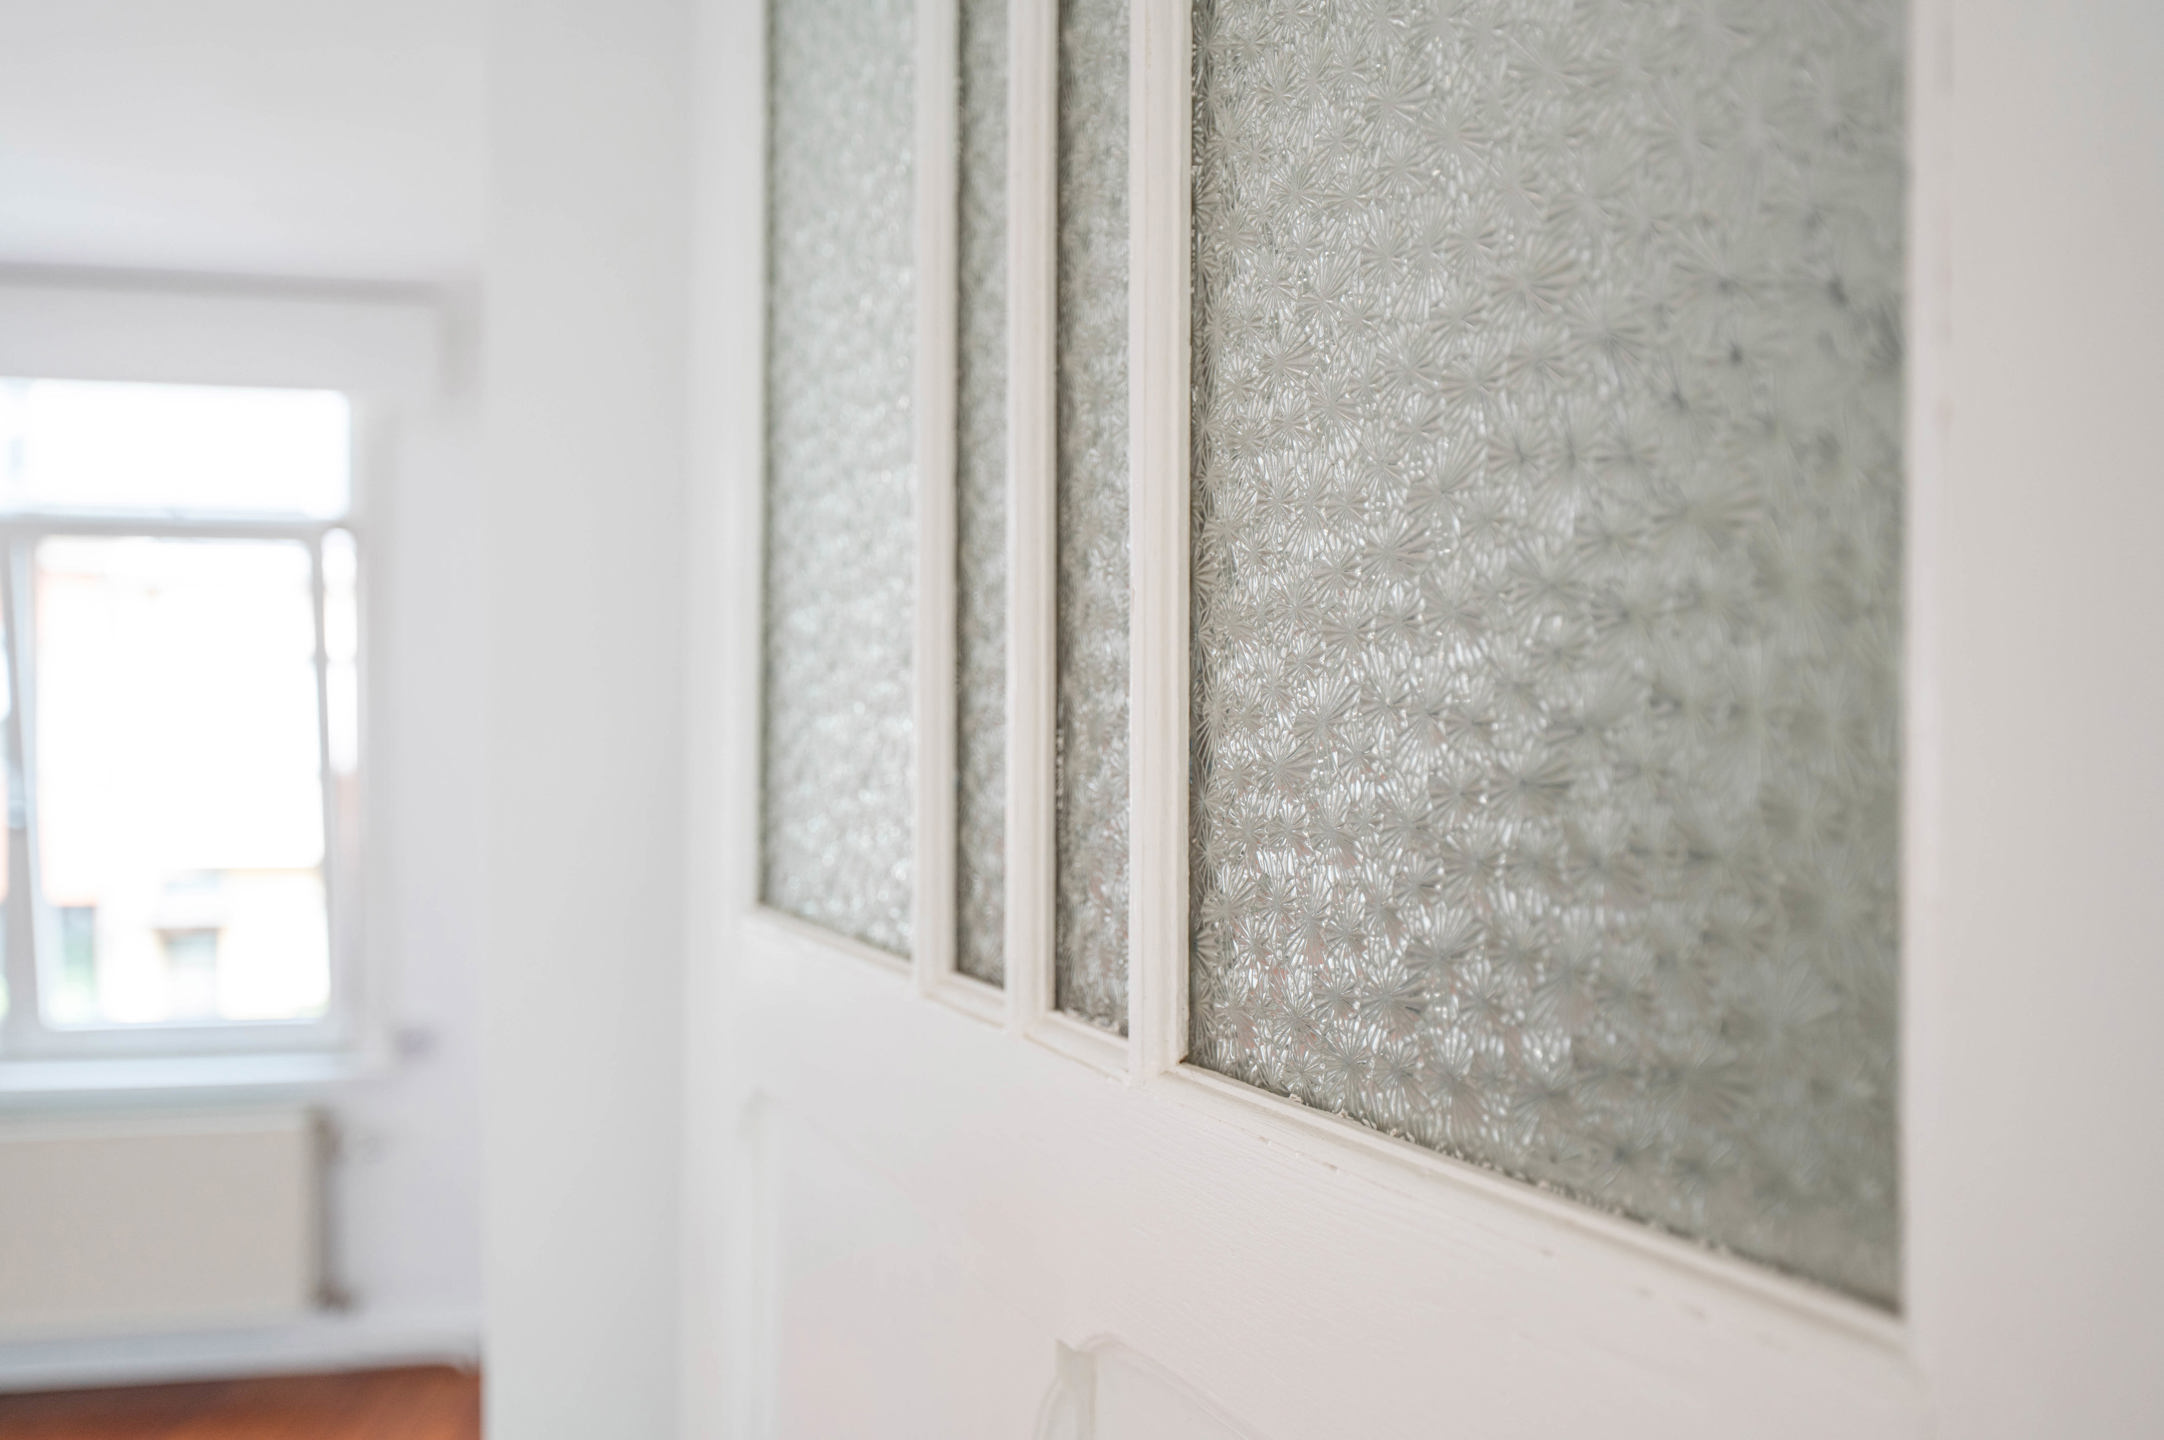
Stunning authentic features
Parquet and wooden flooring
Cosy little garden
Fully open-plan living space downstairs with plenty of charm
Home office
2 pleasant bedrooms
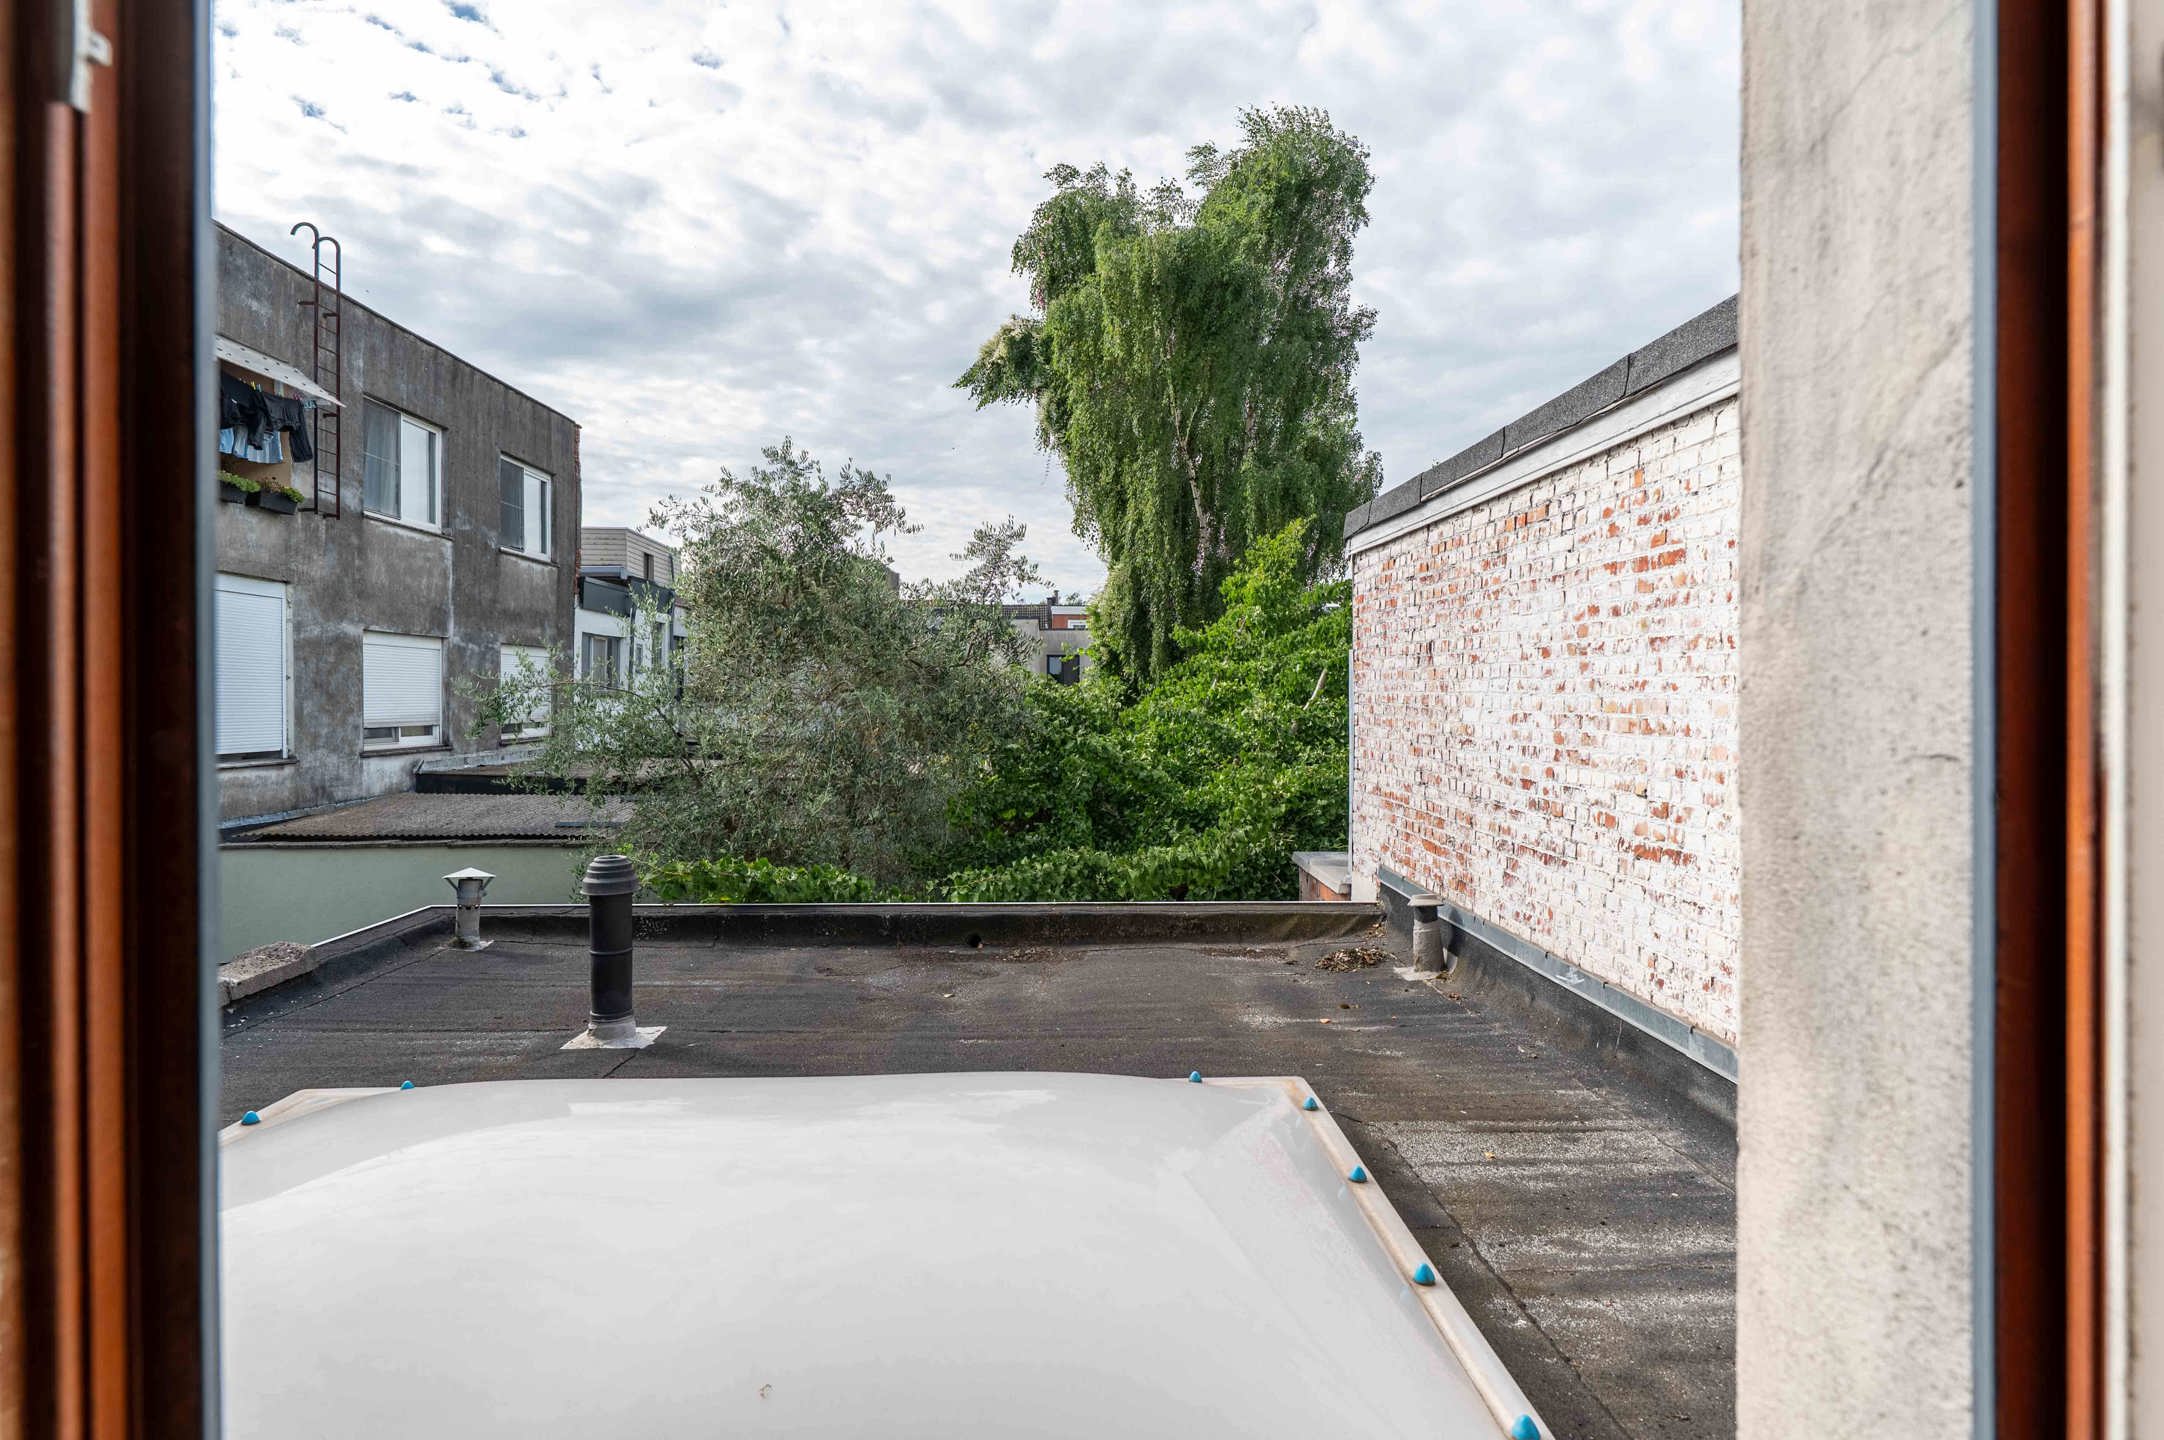
New roofing on both flat roofs; insulation in the main roof
Fancy discovering this gem? Book an appointment with Tinne now via info@quares-trevi.be or 015 33 19 19.
Characteristics
Price
€ 295.000
Availability
onmiddellijk
Year of construction
1930
State
goede staat
Number of bedrooms
2
Number of bathrooms
1
Number of toilets
1
Liveable surface
107 m²
Plot area
100 m²
Garden surface
32 m²
Facade width
5 m
Orientation facade
north-west
Kitchen
Yes
Office
Yes
Sewerage
Yes
Area
Suburb
Shops nearby
Yes
Schools nearby
Yes
Public transport nearby
Yes
Sports center nearby
Yes
Water
Yes
Electricity
Yes
Electrical inspection
no
Gas
Yes
Soil certificate
Yes
Heating type
gas (centr. heat.)
Double glazing
Yes
Glazing (frame)
wood
Bathroom (type)
shower
Floors
1
EPC label

EPC
313 (kWh/m²)
EPC code
3884463
Obligatory information Show all
Urban planning permit
Vergunning uitgereikt
Summons and recovery claim
no legal correction or administrative measure imposed
Urban development destination
living zone
Pre-emption right
Geen voorkooprecht ruimtelijke ordening aanwezig
Subdivision permit
Geen verkavelingsvergunning
Flood prone area
not located in flood area
P-score
A
G-score
A
Location
 Robert Broeckhovestraat 5, 2610 Antwerpen
documents
11175 asbestattest 01.pdf Download ActaMaps - Robert Broeckhovestraat 5, 2610 Wilrijk (11462A012700K006).pdf
Download
ActaMaps Overstromingsrapport (11462A012700K006).pdf
Download
ActaMaps Perceelrapport Onroerend Erfgoed (11462A012700K006).pdf
Download
e-Kadasterplan 8.07.2026.pdf
Download
EPC Certificaat-20260613-0003884463-RES-1.pdf
Download
KLIM-CICC aanvraag (828f7918-a318-4b5f-8fd8-6cd00d7554c7) ref (2260253) - bevestiging.msg
Download
RVV 8.07.2026 neg.pdf
Download
kadaster robert broeckhovestr 5.pdf
Download
OVAM 8.07.2026.pdf
Download
Stedenbouw 8.07.2026.pdf
Download
ActaMaps - Robert Broeckhovestraat 5, 2610 Wilrijk (11462A012700K006).pdf
Download
ActaMaps Overstromingsrapport (11462A012700K006).pdf
Download
ActaMaps Perceelrapport Onroerend Erfgoed (11462A012700K006).pdf
Download
e-Kadasterplan 8.07.2026.pdf
Download
EPC Certificaat-20260613-0003884463-RES-1.pdf
Download
KLIM-CICC aanvraag (828f7918-a318-4b5f-8fd8-6cd00d7554c7) ref (2260253) - bevestiging.msg
Download
RVV 8.07.2026 neg.pdf
Download
kadaster robert broeckhovestr 5.pdf
Download
OVAM 8.07.2026.pdf
Download
Stedenbouw 8.07.2026.pdf
Download

Make an appointment


Opening hours
Monday to Friday:
09u00 – 12u30 | afternoon by appointment only
Saturday:
Only by appointment
Properties in this area


Free estimate?


